This home feels like you are living at a resort! It’s mind blowing! Over 2,000 Square feet of quality home located in East Pennsboro Township, Enola, PA, Beautiful custom landscaping, stone walls, covered entertainment area. Top of the line home with top of the line custom upgrades and improvements on almost everything- Roof, HVAC system, solid wood cabinets, new appliances, custom bathrooms, electrical system, doors, flooring hard to believe this house has had only one owner who cared for, decorated and loved the home and it shows. Ready for 1st floor living –this home has an outstanding first floor custom bathroom with large walk in shower, and large first floor laundry with custom solid wood cabinets and new washer/dryers with additional pedestal storage. All the expensive work has been done. Just turn living room, family room and/or dining room into a 1st floor, 4th bedroom you won’t believe how easy that will be until you see it! Prefer to have bedroom upstairs no worries there are 3 large bedrooms and 2 full custom baths on upper level. Lower level has an unlimited amount of storage and two different areas rough plumbed for future plans. Park two cars in the oversize garage with build in cabinets, plus a work area. Just imagine the holidays in this home. Hard to believe all this comes in such a well located area. The home is close to grocery stores, shopping, hospitals and minutes to highways. Don’t let this opportunity pass you by, schedule your personal showing today so this one of a kind custom home can be yours and spend your holidays at a resort that you will own!
Sold for $420,000
$420,000
1027 Dogwood Ln, Enola, PA 17025
3beds
2,045sqft
Single Family Residence
Built in 1991
0.28 Acres Lot
$444,100 Zestimate®
$205/sqft
$2,395 Estimated rent
Home value
$444,100
$409,000 - $484,000
$2,395/mo
Zestimate® history
Owner options
List your home for rent
$2,395/mo
Rent Zestimate®
Find your next renter with Zillow Rental Manager. Plus, with online applications, you can quickly screen prospective tenants – for free.
$2,395/mo
Rent Zestimate®
Refinance and save
$2,680/mo
Est. payment
Refinancing to a lower rate could help reduce your monthly payments and save thousands over the life of the loan.
$2,680/mo
Est. payment
Explore your selling options
Work with a Zillow partner agent
Leverage their expertise and Zillow's premium Showcase listings to get your home seen by more buyers.
Get startedList with your own agent
Get your home in front of millions of buyers by listing it on Zillow.
Learn how to do itSell it yourself
Take full control of how buyers see your home on Zillow by listing For Sale by Owner (FSBO).
List your homeWhat's special
Custom landscapingBuild in cabinetsLarge first floor laundryStone wallsNew appliancesOversize garageCovered entertainment area
Zillow last checked:
Listing updated:
Listed by:
Diane Collier 717-303-8990,
Century 21 Realty Services
Bought with:
Ajay Patel, AB069690
Hershey Real Estate Group
Source: Bright MLS,MLS#: PACB2037044
Facts & features
Interior
Bedrooms & bathrooms
- Bedrooms: 3
- Bathrooms: 3
- Full bathrooms: 3
- Main level bathrooms: 1
Rooms
- Room types: Living Room, Dining Room, Primary Bedroom, Bedroom 2, Bedroom 3, Kitchen, Family Room, Laundry, Primary Bathroom, Full Bath
Primary bedroom
- Features: Flooring - Carpet, Ceiling Fan(s)
- Level: Upper
- Area: 208 Square Feet
- Dimensions: 16 x 13
Bedroom 2
- Features: Flooring - Carpet, Ceiling Fan(s)
- Level: Upper
- Area: 156 Square Feet
- Dimensions: 12 x 13
Bedroom 3
- Features: Flooring - Carpet, Ceiling Fan(s)
- Level: Upper
- Area: 120 Square Feet
- Dimensions: 12 x 10
Primary bathroom
- Features: Flooring - Ceramic Tile
- Level: Upper
- Area: 55 Square Feet
- Dimensions: 11 x 5
Dining room
- Features: Flooring - HardWood, Ceiling Fan(s)
- Level: Main
- Area: 156 Square Feet
- Dimensions: 13 x 12
Family room
- Features: Flooring - HardWood, Ceiling Fan(s), Fireplace - Wood Burning
- Level: Main
- Area: 231 Square Feet
- Dimensions: 21 x 11
Other
- Features: Flooring - Ceramic Tile, Bathroom - Walk-In Shower
- Level: Main
- Area: 50 Square Feet
- Dimensions: 10 x 5
Other
- Features: Flooring - Ceramic Tile
- Level: Upper
- Area: 72 Square Feet
- Dimensions: 8 x 9
Kitchen
- Features: Flooring - Ceramic Tile, Eat-in Kitchen, Breakfast Bar, Countertop(s) - Quartz
- Level: Main
- Area: 196 Square Feet
- Dimensions: 14 x 14
Laundry
- Features: Flooring - Ceramic Tile
- Level: Main
- Area: 63 Square Feet
- Dimensions: 9 x 7
Living room
- Features: Flooring - Carpet
- Level: Main
- Area: 280 Square Feet
- Dimensions: 20 x 14
Heating
- Forced Air, ENERGY STAR Qualified Equipment, Heat Pump, Electric
Cooling
- Central Air, ENERGY STAR Qualified Equipment, Electric
Appliances
- Included: Water Heater, Electric Water Heater
- Laundry: Laundry Room
Features
- Basement: Interior Entry,Rough Bath Plumb,Unfinished,Windows
- Number of fireplaces: 1
- Fireplace features: Wood Burning
Interior area
- Total structure area: 2,045
- Total interior livable area: 2,045 sqft
- Finished area above ground: 2,045
- Finished area below ground: 0
Property
Parking
- Total spaces: 4
- Parking features: Garage Faces Side, Garage Door Opener, Oversized, Attached, Driveway
- Attached garage spaces: 2
- Uncovered spaces: 2
Accessibility
- Accessibility features: Doors - Lever Handle(s)
Features
- Levels: Two and One Half
- Stories: 2.5
- Pool features: None
Lot
- Size: 0.28 Acres
Details
- Additional structures: Above Grade, Below Grade
- Parcel number: 09130998098
- Zoning: RESIDENTIAL
- Special conditions: Standard
Construction
Type & style
- Home type: SingleFamily
- Architectural style: Traditional
- Property subtype: Single Family Residence
Materials
- Block, Stick Built
- Foundation: Brick/Mortar
Condition
- New construction: No
- Year built: 1991
Utilities & green energy
- Sewer: Public Sewer
- Water: Public
Community & HOA
Community
- Subdivision: East Pennsboro
HOA
- Has HOA: No
Location
- Region: Enola
- Municipality: EAST PENNSBORO TWP
Financial & listing details
- Price per square foot: $205/sqft
- Tax assessed value: $233,000
- Annual tax amount: $4,661
- Date on market: 11/21/2024
- Listing agreement: Exclusive Right To Sell
- Listing terms: Cash,Conventional,FHA,VA Loan
- Ownership: Fee Simple
Price history
| Date | Event | Price |
|---|---|---|
| 1/31/2025 | Sold | $420,000-2.3%$205/sqft |
Source:  Bright MLS #PACB2037044 Report a problem Bright MLS #PACB2037044 Report a problem | ||
| 12/20/2024 | Pending sale | $429,900$210/sqft |
Source: Bright MLS #PACB2037044 Report a problem | ||
| 12/16/2024 | Price change | $429,900-4.4%$210/sqft |
Source: Bright MLS #PACB2037044 Report a problem | ||
| 11/21/2024 | Listed for sale | $449,900$220/sqft |
Source: Bright MLS #PACB2037044 Report a problem | ||
Public tax history
| Year | Property taxes | Tax assessment |
|---|---|---|
| 2025 | $4,810 +8.5% | $233,000 |
| 2024 | $4,432 +3.6% | $233,000 |
| 2023 | $4,280 +6.4% | $233,000 |
| 2022 | $4,024 | $233,000 |
| 2021 | $4,024 +4.2% | $233,000 |
| 2020 | $3,863 +314.4% | $233,000 |
| 2019 | $932 -75.3% | $233,000 |
| 2018 | $3,774 | $233,000 |
| 2017 | -- | $233,000 |
| 2016 | -- | $233,000 |
| 2015 | -- | $233,000 |
| 2014 | -- | $233,000 |
| 2013 | -- | $233,000 |
| 2012 | -- | $233,000 |
| 2011 | -- | $233,000 +33.5% |
| 2010 | -- | $174,490 |
| 2009 | -- | $174,490 |
| 2008 | -- | $174,490 |
| 2007 | -- | $174,490 |
| 2006 | -- | $174,490 |
| 2005 | -- | $174,490 +10.1% |
| 2004 | -- | $158,420 |
| 2003 | $481 | $158,420 |
| 2000 | -- | $158,420 |
Find assessor info on the county website
Neighborhood: 17025
Nearby homes
- $393,5003 bd3 ba1.9k sqft1029 Dogwood Ln, Enola, PA 17025Off Market
- $468,0004 bd3 ba2.5k sqft1020 Valley Rd, Enola, PA 17025Off Market
- $440,2004 bd2 ba2.2k sqft1025 Dogwood Ln, Enola, PA 17025Off Market
- $360,4003 bd3 ba1.7k sqft4 Oakwood Ln, Enola, PA 17025Off Market
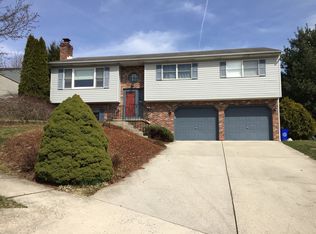
- $416,4004 bd2 ba2.1k sqft1031 Dogwood Ln, Enola, PA 17025Off Market
- $391,5003 bd2 ba1.9k sqft1030 Dogwood Ln, Enola, PA 17025Off Market
- $394,9003 bd3 ba2k sqft1032 Dogwood Ln, Enola, PA 17025Off Market
- $321,7002 bd3 ba1.2k sqft1022 Valley Rd, Enola, PA 17025Off Market
Nearby schools
GreatSchools rating
- 7/10East Pennsboro El SchoolGrades: K-5Distance: 0.6 mi
- 6/10East Pennsboro Area Middle SchoolGrades: 6-8Distance: 0.8 mi
- 9/10East Pennsboro Area Senior High SchoolGrades: 9-12Distance: 0.9 mi
Schools provided by the listing agent
- High: East Pennsboro Area Shs
- District: East Pennsboro Area
Source: Bright MLS. This data may not be complete. We recommend contacting the local school district to confirm school assignments for this home.


Get pre-qualified for a loan
At Zillow Home Loans, we can pre-qualify you in as little as 5 minutes with no impact to your credit score.An equal housing lender. NMLS #10287.
Sell for more on Zillow
Get a Zillow Showcase℠ listing at no additional cost and you could sell for .
$444,100
2% more
+$8,882
With Zillow Showcase(estimated)
$452,982
- Pennsylvania
- Cumberland County
- Enola
- 17025
- 1027 Dogwood Ln
Nearby cities
Nearby neighborhoods
Nearby zip codes
Other Enola Topics
