Skip main navigation
Sold for $415,000
  • $415,000

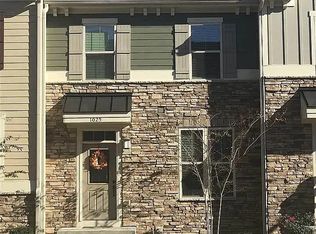
    1027 Drayman Pl, Apex, NC 27502

    3beds
    1,835sqft
    Townhouse
    Built in 2017
    0.48 Acres Lot
    $408,000 Zestimate®
    $226/sqft
    $2,176 Estimated rent

    Home value

    $408,000

    $388,000 - $428,000

    $2,176/mo

    Zestimate® history
    Loading
    Loading...

    Owner options

    List your home for rent

    $2,176/mo

    Rent Zestimate®

    Find your next renter with Zillow Rental Manager. Plus, with online applications, you can quickly screen prospective tenants – for free.

    Learn more

    $2,176/mo

    Rent Zestimate®

    Refinance and save

    $2,666/mo

    Est. payment

    Refinancing to a lower rate could help reduce your monthly payments and save thousands over the life of the loan.

    See today's rates

    $2,666/mo

    Est. payment

    Explore your selling options

    Work with a Zillow partner agent

    Leverage their expertise and Zillow's premium Showcase listings to get your home seen by more buyers.

    Get started

    List with your own agent

    Get your home in front of millions of buyers by listing it on Zillow.

    Learn how to do it

    Sell it yourself

    Take full control of how buyers see your home on Zillow by listing For Sale by Owner (FSBO).

    List your home

    What's special

    This beautifully maintained end unit townhome is located within walking distance to Beaver Creek Shopping Center and just minutes from 540 and Hwy 64, convenience is at your doorstep. Thoughtfully designed 1835 square foot, open floor plan to maximize comfort and functionality. Main level provides a warm and inviting space for relaxation, while the dining area comfortably seats 8, ideal for entertaining guests. The kitchen accommodates more than one chef and is open to all to interact with others. The large island and bar easily seats 4. The kitchen also has quartz countertops , under-cabinet lighting, and a pantry. Step out from the main floor to a generous deck, perfect for outdoor dining or simply enjoying the fresh air. The upper level has 3 bedrooms, and 2.5 bathrooms. The primary bedroom has a tray ceiling and an ensuite. No walking up and down stairs to the convenient laundry room. The lower level offers a versatile space that can serve as a home office or workout room, complemented by ample closets for storage. Interior features include immaculately maintained hardwood floors on the main level, tile in the bathrooms, and cozy carpet in other areas. Areas of the home were recently painted to provide a move in ready experience. Natural Gas heat and a tankless water heater provide ample hot water. A rare two-car garage provides protection from the weather with a large two double wide driveway . Don't miss this opportunity to own a beautifully maintained home in a prime location. Schedule your tour today and experience the perfect blend of comfort, style, and convenience.

    Zillow last checked:

    Listing updated:

    Listed by:

    Rob Bone 919-624-3957,

    Howard Hanna Allen Tate Cary

    Bought with:

    Emme Zheng, 275811

    Blue Orchid Realty LLC

    Source: Doorify MLS,MLS#: 10040905MLS Logo

    Facts & features

    Interior

    Bedrooms & bathrooms
    • Bedrooms: 3
    • Bathrooms: 3
    • Full bathrooms: 2
    • 1/2 bathrooms: 1
    Primary bedroom
    • Level: Second
    • Area: 217.6 Square Feet
    • Dimensions: 13.6 x 16
    Bedroom 2
    • Level: Second
    • Area: 110.74 Square Feet
    • Dimensions: 11.3 x 9.8
    Bedroom 3
    • Level: Second
    • Area: 91 Square Feet
    • Dimensions: 10 x 9.1
    Dining room
    • Level: Main
    • Area: 161.6 Square Feet
    • Dimensions: 10.1 x 16
    Kitchen
    • Level: Main
    • Area: 161.6 Square Feet
    • Dimensions: 10.1 x 16
    Living room
    • Level: Main
    • Area: 259.35 Square Feet
    • Dimensions: 13.3 x 19.5
    Office
    • Level: Lower
    • Area: 120.91 Square Feet
    • Dimensions: 11.3 x 10.7
    Heating
    • Forced Air, Natural Gas, Zoned
    Cooling
    • Central Air, Ceiling Fan(s), Electric, Zoned
    Appliances
    • Included: Disposal, Dishwasher, Gas Range, Microwave, Tankless Water Heater
    • Laundry: Laundry Closet, Electric Dryer Hookup, Upper Level
    Features
    • Ceiling Fan(s), Chandelier, Double Vanity, Granite Counters, Kitchen Island, Open Floorplan, Pantry, Recessed Lighting, Tray Ceiling(s), Walk-In Closet(s), Bathtub/Shower Combination, Walk-In Shower, Quartz Counters, Smooth Ceilings
    • Flooring: Carpet, Hardwood, Tile
    • Windows: Blinds, Double Pane Windows
    • Basement: Finished,Interior Entry
    • Common walls with other units/homes: 1 Common Wall,End Unit
    Interior area
    • Total structure area: 1,835
    • Total interior livable area: 1,835 sqft
    • Finished area above ground: 1,493
    • Finished area below ground: 342

    Property

    Parking
    • Total spaces: 2
    • Parking features: Concrete, Garage Faces Rear, Garage, Garage Door Opener
    • Garage spaces: 2
    Features
    • Levels: Tri-Level
    • Patio & porch: Deck
    • Exterior features: Rain Gutters
    • Pool features: None
    • Spa features: None
    • Fencing: None
    Lot
    • Size: 0.48 Acres
    • Features: Corner Lot, Few Trees, Landscaped
    Details
    • Additional structures: None
    • Parcel number: 0732453085
    • Zoning: PUD-CZ
    • Special conditions: Standard
    • Horse amenities: None

    Construction

    Type & style
    • Home type: Townhouse
    • Architectural style: Transitional
    • Property subtype: Townhouse
    Materials
    • Fiber Cement
    • Foundation: Stem Walls
    • Roof: Asbestos Shingle
    Condition
    • New construction: No
    • Year built: 2017
    • Major remodel year: 2017

    Utilities & green energy

    • Sewer: Public Sewer
    • Water: Public
    • Utilities for property: Electricity Connected, Natural Gas Connected, Sewer Connected, Water Connected

    Community & HOA

    Community
    • Features: Playground
    • Subdivision: Hempstead at Beaver Creek
    HOA
    • Has HOA: Yes
    • Amenities included: Playground
    • Services included: Maintenance Grounds
    • HOA fee: $130 monthly
    • HOA name: Hempstead at Beaver Creek
    • HOA phone: 866-473-2573
    Location
    • Region: Apex

    Financial & listing details

    • Price per square foot: $226/sqft
    • Tax assessed value: $411,318
    • Annual tax amount: $3,531
    • Date on market: 7/12/2024
    • Listing agreement: Exclusive Right To Sell
    • Listing terms: Cash,Conventional,FHA,VA Loan
    • Ownership type: Townhouse
    • Road surface type: Asphalt, Paved

    Price history

    DateEventPrice
    9/9/2024Sold$415,000-1.2%$226/sqft
    Source: Doorify MLS #10040905 Report a problem
    7/23/2024Pending sale$420,000$229/sqft
    Source: Doorify MLS #10040905 Report a problem
    7/12/2024Listed for sale$420,000+47.4%$229/sqft
    Source: Doorify MLS #10040905 Report a problem
    12/9/2020Sold$285,000-1.7%$155/sqft
    Source: Doorify MLS #2342840 Report a problem
    10/23/2020Pending sale$289,900$158/sqft
    Source: Evershine Properties, Inc. #2342840 Report a problem
    10/5/2020Price change$289,900-2%$158/sqft
    Source: Evershine Properties, Inc. #2342840 Report a problem
    9/15/2020Listed for sale$295,900+2.1%$161/sqft
    Source: Evershine Properties, Inc. #2342840 Report a problem
    3/19/2020Listing removed$289,900$158/sqft
    Source: Evershine Properties, Inc. #2302768 Report a problem
    3/15/2020Price change$289,900-1.7%$158/sqft
    Source: Evershine Properties, Inc. #2302768 Report a problem
    2/19/2020Listed for sale$295,000+9.3%$161/sqft
    Source: Evershine Properties, Inc. #2302768 Report a problem
    11/21/2019Listing removed$1,695$1/sqft
    Source: Evershine Properties, Inc. #2281053 Report a problem
    9/28/2019Listed for rent$1,695$1/sqft
    Source: Evershine Properties, Inc. #2281053 Report a problem
    6/28/2018Sold$270,000$147/sqft
    Source: Public Record Report a problem

    Public tax history

    YearProperty taxesTax assessment
    2025$3,611 +2.3%$411,318
    2024$3,531 +8.7%$411,318 +39.8%
    2023$3,248 +6.5%$294,285
    2022$3,050 +4%$294,285
    2021$2,933 +1%$294,285
    2020$2,904 +10.2%$294,285 +27.8%
    2019$2,636 $230,313 +360.6%
    2018$2,636 $50,000
    2017-- --
    Find assessor info on the county website

    Neighborhood: 27502

    Nearby schools

    GreatSchools rating
    Schools provided by the listing agent
    • Elementary: Wake - Salem Elementary
    • Middle: Wake - Salem Middle
    • High: Wake - Apex Friendship High

    Source: Doorify MLS. This data may not be complete. We recommend contacting the local school district to confirm school assignments for this home.

    Get a cash offer in 3 minutes
    Find out how much your home could sell for in as little as 3 minutes with a no-obligation cash offer.
    Estimated market value
    $408,000
    Get a cash offer in 3 minutes
    Find out how much your home could sell for in as little as 3 minutes with a no-obligation cash offer.
    Estimated market value
    $408,000