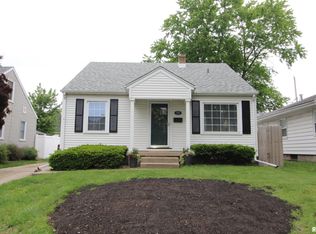
Don't miss this one! Move-in-ready and meticulously well maintained. Beautiful 3 Bedroom 2 Full Bathroom 1 1/2 Story home with mature landscaping & stonework, great curb appeal, newer interior updates that will impress, plus you must see the spectacular original main level hardwood floors. Spacious eat-in kitchen with newer cabinets, quartz countertops, ceramic subway tile backsplash, and Stainless Steel appliances, including stove, refrigerator, dishwasher, and above stove microwave. Pantry cabinet spaces with pull outs left and right of the refrigerator including all the other cabinet space makes kitchen storage plentiful. Two main level bedrooms featuring hardwood floors, ceiling fans, and ease of access to the main level full bath. Spacious upper level 3rd bedroom. Main level hallway built-in linen closet including pull out drawer features. Main level walk out sliding glass door to the 16ft X 12ft newly stained back deck featuring river rock stone landscaping and a nice view of the private vinyl fenced-in backyard. Super clean basement level featuring vinyl flooring, one full bathroom, laundry space with storage shelving, work bench area, and newer paint. Adjacent to the laundry room is a large rec room for either added living or extra storage. Enjoy extra workshop or shelving storage space in the large 22ft X 22ft 2-car garage with a side door walk-in entry feature. New AC in 2021. Dryer included. All appliances included but not warranted.
Sold for $161,000
$161,000
1027 E Elmhurst Ave, Peoria, IL 61603
3beds
1,336sqft
Single Family Residence, Residential
Built in 1949
4,356 Square Feet Lot
$174,400 Zestimate®
$121/sqft
$1,483 Estimated rent
Home value
$174,400
$166,000 - $183,000
$1,483/mo
Zestimate® history
Owner options
List your home for rent
$1,483/mo
Rent Zestimate®
Find your next renter with Zillow Rental Manager. Plus, with online applications, you can quickly screen prospective tenants – for free.
$1,483/mo
Rent Zestimate®
Refinance and save
$1,265/mo
Est. payment
Refinancing to a lower rate could help reduce your monthly payments and save thousands over the life of the loan.
$1,265/mo
Est. payment
Explore your selling options
Work with a Zillow partner agent
Leverage their expertise and Zillow's premium Showcase listings to get your home seen by more buyers.
Get startedList with your own agent
Get your home in front of millions of buyers by listing it on Zillow.
Learn how to do itSell it yourself
Take full control of how buyers see your home on Zillow by listing For Sale by Owner (FSBO).
List your homeWhat's special
Zillow last checked:
Listing updated:
Listed by:
Todd Huston Pref:309-645-8567,
eXp Realty
Bought with:
Rhonda K Milburn, 475140777
Keller Williams Premier Realty
Source: RMLS Alliance as distributed by MLS GRID,MLS#: PA1253094 Originating MLS: Peoria Area Association of Realtors
Originating MLS: Peoria Area Association of Realtors
Facts & features
Interior
Bedrooms & bathrooms
- Bedrooms: 3
- Bathrooms: 2
- Full bathrooms: 2
Bedroom 1
- Level: Main
- Dimensions: 11ft 2in x 11ft 5in
Bedroom 2
- Level: Main
- Dimensions: 10ft 8in x 11ft 2in
Bedroom 3
- Level: Upper
- Dimensions: 18ft 0in x 10ft 5in
Other
- Level: Main
- Dimensions: 9ft 0in x 8ft 5in
Other
- Area: 280
Kitchen
- Level: Main
- Dimensions: 17ft 5in x 9ft 0in
Laundry
- Level: Basement
- Dimensions: 13ft 5in x 21ft 0in
Living room
- Level: Main
- Dimensions: 18ft 0in x 11ft 5in
Main level
- Area: 740
Recreation room
- Level: Basement
- Dimensions: 28ft 5in x 15ft 5in
Upper level
- Area: 316
Heating
- Forced Air
Cooling
- Central Air
Appliances
- Included: Dishwasher, Disposal, Dryer, Range Hood, Microwave, Range, Refrigerator, Water Softener Owned, Gas Water Heater
Features
- Ceiling Fan(s), High Speed Internet, Solid Surface Counter
- Windows: Blinds
- Basement: Full,Partially Finished
Interior area
- Total structure area: 1,056
- Total interior livable area: 1,336 sqft
Property
Parking
- Total spaces: 2
- Parking features: Detached, On Street, Paved
- Garage spaces: 2
- Has uncovered spaces: Yes
- Details: Number Of Garage Remotes: 1
Features
- Patio & porch: Deck, Porch
Lot
- Size: 4,356 Square Feet
- Dimensions: 45 x 100.9
- Features: Level
Details
- Parcel number: 1427382021
Construction
Type & style
- Home type: SingleFamily
- Property subtype: Single Family Residence, Residential
Materials
- Frame, Vinyl Siding
- Foundation: Block
- Roof: Shingle
Condition
- New construction: No
- Year built: 1949
Utilities & green energy
- Sewer: Public Sewer
- Water: Public
- Utilities for property: Cable Available
Community & HOA
Community
- Subdivision: McDowell Place
Location
- Region: Peoria
Financial & listing details
- Price per square foot: $121/sqft
- Tax assessed value: $123,510
- Annual tax amount: $3,853
- Date on market: 9/10/2024
- Cumulative days on market: 2 days
- Road surface type: Paved
Price history
| Date | Event | Price |
|---|---|---|
| 11/26/2024 | Listing removed | $2,000$1/sqft |
Source: Zillow Rentals Report a problem | ||
| 11/10/2024 | Price change | $2,000-4.3%$1/sqft |
Source: Zillow Rentals Report a problem | ||
| 10/26/2024 | Price change | $2,090-2.8%$2/sqft |
Source: Zillow Rentals Report a problem | ||
| 10/11/2024 | Sold | $161,000+11%$121/sqft |
Source:  RMLS Alliance as distributed by MLS GRID #PA1253094 Report a problem RMLS Alliance as distributed by MLS GRID #PA1253094 Report a problem | ||
| 10/11/2024 | Listed for rent | $2,150$2/sqft |
Source: Zillow Rentals Report a problem | ||
| 9/14/2024 | Pending sale | $145,000$109/sqft |
Source: RMLS Alliance as distributed by MLS GRID #PA1253094 Report a problem | ||
| 9/12/2024 | Listed for sale | $145,000+35.5%$109/sqft |
Source: RMLS Alliance as distributed by MLS GRID #PA1253094 Report a problem | ||
| 1/22/2021 | Sold | $107,000+0.5%$80/sqft |
Source: Public Record Report a problem | ||
| 11/20/2018 | Sold | $106,500-3.1%$80/sqft |
Source: RMLS Alliance as distributed by MLS GRID #PA1199100 Report a problem | ||
| 10/23/2018 | Pending sale | $109,900$82/sqft |
Source: RE/MAX TRADERS UNLIMITED #1199100 Report a problem | ||
| 10/16/2018 | Listed for sale | $109,900$82/sqft |
Source: RE/MAX TRADERS UNLIMITED #1199100 Report a problem | ||
Public tax history
| Year | Property taxes | Tax assessment |
|---|---|---|
| 2024 | $3,724 +4.8% | $41,170 +9% |
| 2023 | $3,554 +4.9% | $37,770 +7.6% |
| 2022 | $3,387 +1.9% | $35,110 +5% |
| 2021 | $3,324 +22.4% | $33,440 +1% |
| 2020 | $2,716 -1.8% | $33,110 -2% |
| 2019 | $2,768 +49.5% | $33,780 +12.6% |
| 2018 | $1,851 -0.6% | $30,010 -1% |
| 2017 | $1,863 +0.7% | $30,320 |
| 2016 | $1,849 -18.5% | $30,320 +2% |
| 2015 | $2,268 -0.4% | $29,730 -3.3% |
| 2014 | $2,276 -0.3% | $30,730 -1.2% |
| 2013 | $2,283 -3.3% | $31,100 -4.9% |
| 2011 | $2,362 | $32,690 -1.1% |
| 2010 | -- | $33,050 +0.4% |
| 2009 | $2,357 +4.7% | $32,920 +2% |
| 2008 | $2,250 +7% | $32,270 +7% |
| 2007 | $2,104 +4.1% | $30,170 +3.2% |
| 2006 | $2,021 +5.4% | $29,240 +2.5% |
| 2005 | $1,917 +63.7% | $28,540 +57.2% |
| 1998 | $1,171 | $18,150 |
Find assessor info on the county website
Neighborhood: East Bluff
Nearby homes
- $150,0003 bd2 ba1.6k sqft1101 E Elmhurst Ave, Peoria, IL 61603Sold
- $120,5003 bd1 ba934 sqft1025 E Elmhurst Ave, Peoria, IL 61603Off Market
- $170,0003 bd2 ba1.9k sqft1021 E Elmhurst Ave, Peoria, IL 61603Sold

- $110,4003 bd1 ba1k sqft1103 E Elmhurst Ave, Peoria, IL 61603Off Market

- $149,1003 bd3 ba1.2k sqft1026 E Norwood Ave, Peoria, IL 61603Off Market
- $145,1003 bd2 ba1.4k sqft1022 E Norwood Ave, Peoria, IL 61603Off Market
- $148,3002 bd2 ba1.1k sqft1019 E Elmhurst Ave, Peoria, IL 61603Off Market
- $151,0003 bd2 ba1.5k sqft1107 E Elmhurst Ave, Peoria, IL 61603Sold
Nearby schools
GreatSchools rating
- 3/10Von Steuben Middle SchoolGrades: 5-8Distance: 0.2 mi
- 1/10Peoria High SchoolGrades: 9-12Distance: 1.7 mi
- 5/10Hines Primary SchoolGrades: K-4Distance: 1.6 mi
Schools provided by the listing agent
- High: Peoria High
Source: RMLS Alliance as distributed by MLS GRID. This data may not be complete. We recommend contacting the local school district to confirm school assignments for this home.


Get pre-qualified for a loan
At Zillow Home Loans, we can pre-qualify you in as little as 5 minutes with no impact to your credit score.An equal housing lender. NMLS #10287.
- Illinois
- Peoria County
- Peoria
- 61603
- East Bluff
- 1027 E Elmhurst Ave
Nearby cities
Nearby neighborhoods
Nearby zip codes
Other Peoria Topics
