Beautiful, Historic, well-preserved home nestled along the serene banks of the Kishwaukee River! This classic beauty blends historical architectural elements with modern conveniences! The home showcases stunning period details, including a large front porch perfect for relaxing and enjoying your neighborhood! Step inside and be wowed by the beauty of all the natural woodwork, original period windows and high ceilings! Our first room is the formal living room framed by gorgeous wood columns, and then onto the formal dining room, with plenty of space for a large table and buffet. Moving towards the back of the home you are greeted by an open great room and custom kitchen with cathedral ceilings! The great room boasts a magnificent gas fireplace with Stone surround, beamed ceilings and a wall of windows for a picturesque view of the expansive backyard and river access! The kitchen features stepped cabinets, a center island and access to the first-floor laundry/ half bath! Finishing out our main floor is the owner's suite complete with a walk-in shower, and private washroom. Upstairs we have 3 additional bedrooms along with another full bath ensuring convenience for family and guests. Directly off the great room is access to the well-manicured backyard and 2-tiered deck, which has been reinforced to support a hot tub if desired! The backyard leads you to the stairway down to the riverfront where you may fish, kayak or just plain relax and enjoy! Situated in a desirable neighborhood, this historic gem offers easy access to local shops, restaurants and parks, while providing a peaceful retreat from the hustle and bustle of everyday life!
Sold for $280,000
$280,000
1027 E Lincoln Ave, Belvidere, IL 61008
4beds
2,908sqft
Single Family Residence
Built in 1901
0.37 Acres Lot
$322,300 Zestimate®
$96/sqft
$3,154 Estimated rent
Home value
$322,300
$306,000 - $342,000
$3,154/mo
Zestimate® history
Owner options
List your home for rent
$3,154/mo
Rent Zestimate®
Find your next renter with Zillow Rental Manager. Plus, with online applications, you can quickly screen prospective tenants – for free.
$3,154/mo
Rent Zestimate®
Refinance and save
$2,056/mo
Est. payment
Refinancing to a lower rate could help reduce your monthly payments and save thousands over the life of the loan.
$2,056/mo
Est. payment
Explore your selling options
Work with a Zillow partner agent
Leverage their expertise and Zillow's premium Showcase listings to get your home seen by more buyers.
Get startedList with your own agent
Get your home in front of millions of buyers by listing it on Zillow.
Learn how to do itSell it yourself
Take full control of how buyers see your home on Zillow by listing For Sale by Owner (FSBO).
List your homeWhat's special
Zillow last checked:
Listing updated:
Listed by:
Catherine Fiebig-Zittlow 815-978-5233,
Berkshire Hathaway Homeservices Crosby Starck Re
Bought with:
NON-NWIAR Member
Northwest Illinois Alliance Of Realtors®
Source: NorthWest Illinois Alliance of REALTORS®,MLS#: 202404622
Facts & features
Interior
Bedrooms & bathrooms
- Bedrooms: 4
- Bathrooms: 3
- Full bathrooms: 2
- 1/2 bathrooms: 1
- Main level bathrooms: 2
- Main level bedrooms: 1
Primary bedroom
- Level: Main
- Area: 299.88
- Dimensions: 19.6 x 15.3
Bedroom 2
- Level: Upper
- Area: 201.24
- Dimensions: 15.6 x 12.9
Bedroom 3
- Level: Upper
- Area: 156
- Dimensions: 13 x 12
Bedroom 4
- Level: Upper
- Area: 69.16
- Dimensions: 9.1 x 7.6
Dining room
- Level: Main
- Area: 175.44
- Dimensions: 13.6 x 12.9
Family room
- Level: Main
- Area: 361
- Dimensions: 19 x 19
Kitchen
- Level: Main
- Area: 180.6
- Dimensions: 14 x 12.9
Living room
- Level: Main
- Area: 176.8
- Dimensions: 13.6 x 13
Heating
- Forced Air, Natural Gas
Cooling
- Central Air
Appliances
- Included: Dishwasher, Microwave, Refrigerator, Stove/Cooktop, Water Softener, Natural Gas Water Heater
Features
- Windows: Window Treatments
- Basement: Basement Entrance,Full
- Number of fireplaces: 1
- Fireplace features: Gas
Interior area
- Total structure area: 2,908
- Total interior livable area: 2,908 sqft
- Finished area above ground: 2,788
- Finished area below ground: 120
Property
Parking
- Total spaces: 2
- Parking features: Detached
- Garage spaces: 2
Features
- Levels: Two
- Stories: 2
- Patio & porch: Deck
- Has view: Yes
- View description: River
- Has water view: Yes
- Water view: River
Lot
- Size: 0.37 Acres
- Features: City/Town
Details
- Parcel number: 0525176014
Construction
Type & style
- Home type: SingleFamily
- Property subtype: Single Family Residence
Materials
- Siding
- Roof: Shingle
Condition
- Year built: 1901
Utilities & green energy
- Electric: Circuit Breakers
- Sewer: City/Community
- Water: City/Community
Community & HOA
Community
- Subdivision: IL
Location
- Region: Belvidere
Financial & listing details
- Price per square foot: $96/sqft
- Tax assessed value: $252,498
- Annual tax amount: $6,539
- Date on market: 8/21/2024
- Cumulative days on market: 4 days
- Ownership: Fee Simple
Price history
| Date | Event | Price |
|---|---|---|
| 9/20/2024 | Sold | $280,000+2.9%$96/sqft |
Source:  NorthWest Illinois Alliance of REALTORS® #202404622 Report a problem NorthWest Illinois Alliance of REALTORS® #202404622 Report a problem | ||
| 9/5/2024 | Pending sale | $272,000$94/sqft |
Source: NorthWest Illinois Alliance of REALTORS® #202404622 Report a problem | ||
| 9/3/2024 | Listed for sale | $272,000$94/sqft |
Source: NorthWest Illinois Alliance of REALTORS® #202404622 Report a problem | ||
| 8/26/2024 | Pending sale | $272,000$94/sqft |
Source: NorthWest Illinois Alliance of REALTORS® #202404622 Report a problem | ||
| 8/21/2024 | Listed for sale | $272,000+26.5%$94/sqft |
Source: NorthWest Illinois Alliance of REALTORS® #202404622 Report a problem | ||
| 6/29/2021 | Sold | $215,000$74/sqft |
Source: Public Record Report a problem | ||
Public tax history
| Year | Property taxes | Tax assessment |
|---|---|---|
| 2024 | -- | $84,166 +10.8% |
| 2023 | $6,538 +5.1% | $75,938 +8.1% |
| 2022 | $6,220 +151% | $70,224 +11.3% |
| 2021 | $2,478 -5.9% | $63,093 +36% |
| 2020 | $2,633 -2.3% | $46,405 +5.9% |
| 2019 | $2,695 -18.8% | $43,807 +3.4% |
| 2017 | $3,317 +17.1% | $42,370 +2% |
| 2016 | $2,832 -2.8% | $41,547 +10.6% |
| 2015 | $2,913 +41.8% | $37,561 +1.2% |
| 2014 | $2,054 -49.3% | $37,123 +1.6% |
| 2013 | $4,055 | $36,530 |
| 2012 | -- | $36,530 -46.4% |
| 2010 | -- | $68,202 +7.7% |
| 2007 | -- | $63,349 |
Find assessor info on the county website
Neighborhood: 61008
Nearby homes
- $235,0004 bd2 ba3.2k sqft1021 E Lincoln Ave, Belvidere, IL 61008Sold

- $284,1003 bd2 ba1.7k sqft1033 E Lincoln Ave, Belvidere, IL 61008Off Market
- $273,4003 bd2 ba2.3k sqft1015 E Lincoln Ave, Belvidere, IL 61008Off Market
- $214,5002 bd1 ba1k sqft1022 E Lincoln Ave, Belvidere, IL 61008Off Market
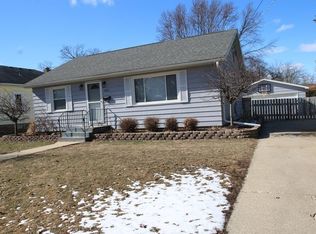
- $191,6002 bd1 ba1.4k sqft1109 E Lincoln Ave, Belvidere, IL 61008Off Market
- $215,400-- bd-- ba-- sqft1109 E Lincoln Ave, Belvidere, IL 61008Off Market
- $240,7003 bd2 ba1.6k sqft1030 E Lincoln Ave, Belvidere, IL 61008Off Market
- $182,7002 bd1 ba1.2k sqft1018 E Lincoln Ave, Belvidere, IL 61008Off Market
Nearby schools
GreatSchools rating
- 4/10Lincoln Elementary SchoolGrades: PK-5Distance: 0.6 mi
- 5/10Belvidere Central Middle SchoolGrades: 6-8Distance: 1.7 mi
- 6/10Belvidere North High SchoolGrades: 9-12Distance: 2.2 mi
Schools provided by the listing agent
- Elementary: Lincoln Elementary
- Middle: Belvidere Central Middle
- High: Belvidere North
- District: Belvidere 100
Source: NorthWest Illinois Alliance of REALTORS®. This data may not be complete. We recommend contacting the local school district to confirm school assignments for this home.
Get a cash offer in 3 minutes
Find out how much your home could sell for in as little as 3 minutes with a no-obligation cash offer.
Estimated market value
$322,300
Get a cash offer in 3 minutes
Find out how much your home could sell for in as little as 3 minutes with a no-obligation cash offer.
Estimated market value
$322,300
- Illinois
- Boone County
- Belvidere
- 61008
- 1027 E Lincoln Ave
Nearby cities
Nearby zip codes
Other Belvidere Topics
