Skip main navigation
Closed
  • $225,000

    1027 Eastwood Dr #8, Rock Hill, SC 29730

    2beds
    1,012sqft
    Single Family Residence
    Built in 1951
    0.34 Acres Lot
    $231,200 Zestimate®
    $222/sqft
    $1,376 Estimated rent

    Home value

    $231,200

    $217,000 - $245,000

    $1,376/mo

    Zestimate® history
    Loading
    Loading...

    Owner options

    List your home for rent

    $1,376/mo

    Rent Zestimate®

    Find your next renter with Zillow Rental Manager. Plus, with online applications, you can quickly screen prospective tenants – for free.

    Learn more

    $1,376/mo

    Rent Zestimate®

    Refinance and save

    $1,346/mo

    Est. payment

    Refinancing to a lower rate could help reduce your monthly payments and save thousands over the life of the loan.

    See today's rates

    $1,346/mo

    Est. payment

    Explore your selling options

    Work with a Zillow partner agent

    Leverage their expertise and Zillow's premium Showcase listings to get your home seen by more buyers.

    Get started

    List with your own agent

    Get your home in front of millions of buyers by listing it on Zillow.

    Learn how to do it

    Sell it yourself

    Take full control of how buyers see your home on Zillow by listing For Sale by Owner (FSBO).

    List your home

    What's special

    Covered back deckWarm kitchenOriginal hardwood floorsNew flooringSplit bedroom layoutVapor barrierFlex room
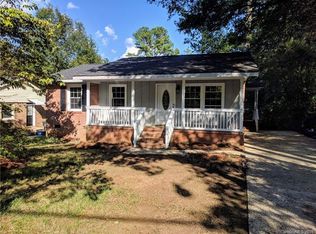
    Just minutes from downtown Rock Hill and across the street from Spencer Dog Park, this charming 2BD/1BA cottage-style home is ready for its next owner(s). Original hardwood floors greet you as you enter the light and bright living room. Around the corner is a warm kitchen with new flooring and large (unheated) utility/laundry room off the back. The split bedroom layout includes a flex room that would make an excellent office. Outside, enjoy the covered back deck and large, fully fenced backyard. The oversized, detached single-car garage/workshop has power and the walk in crawl space provides additional storage. No HOA! HVAC - 2022; Water Heater - 2019; Dehumidifier and vapor barrier added to crawl space in 2019.

    Zillow last checked:

    Listing updated:

    Listed by:

    Whitney Clancey whitney.clancey1@cbrealty.com,

    Coldwell Banker Realty

    Bought with:

    Non Member

    Canopy Administration

    Source: Canopy MLS as distributed by MLS GRID,MLS#: 4064019MLS Logo

    Facts & features

    Interior

    Bedrooms & bathrooms
    • Bedrooms: 2
    • Bathrooms: 1
    • Full bathrooms: 1
    • Main level bedrooms: 2
    Primary bedroom
    • Features: Ceiling Fan(s)
    • Level: Main
    Bedroom s
    • Features: Ceiling Fan(s)
    • Level: Main
    Bathroom full
    • Level: Main
    Kitchen
    • Features: Breakfast Bar, Ceiling Fan(s)
    • Level: Main
    Living room
    • Features: Ceiling Fan(s)
    • Level: Main
    Office
    • Level: Main
    Utility room
    • Level: Main
    Heating
    • Electric, Forced Air, Heat Pump
    Cooling
    • Central Air, Electric, Heat Pump
    Appliances
    • Included: Electric Range, Electric Water Heater, Exhaust Fan, Oven, Refrigerator
    • Laundry: Electric Dryer Hookup, Utility Room, Inside, Main Level, Washer Hookup
    Features
    • Breakfast Bar, Storage
    • Flooring: Carpet, Linoleum, Wood
    • Doors: French Doors, Storm Door(s)
    • Has basement: No
    • Attic: Pull Down Stairs
    Interior area
    • Total structure area: 1,012
    • Total interior livable area: 1,012 sqft
    • Finished area above ground: 1,012
    • Finished area below ground: 0

    Property

    Parking
    • Total spaces: 1
    • Parking features: Driveway, Detached Garage, Garage on Main Level
    • Garage spaces: 1
    • Has uncovered spaces: Yes
    Features
    • Levels: One
    • Stories: 1
    • Patio & porch: Covered, Deck
    • Fencing: Back Yard,Chain Link,Fenced,Full
    Lot
    • Size: 0.34 Acres
    • Features: Cleared, Level
    Details
    • Additional structures: Workshop
    • Parcel number: 6281601005
    • Zoning: SF-5
    • Special conditions: Standard

    Construction

    Type & style
    • Home type: SingleFamily
    • Architectural style: Cottage
    • Property subtype: Single Family Residence
    Materials
    • Vinyl
    • Foundation: Crawl Space
    • Roof: Composition,Metal
    Condition
    • New construction: No
    • Year built: 1951

    Utilities & green energy

    • Sewer: Public Sewer
    • Water: City
    • Utilities for property: Cable Available, Electricity Connected, Wired Internet Available

    Community & HOA

    Community
    • Features: Dog Park, Game Court, Playground
    • Security: Smoke Detector(s)
    • Subdivision: Eastview
    Location
    • Region: Rock Hill

    Financial & listing details

    • Price per square foot: $222/sqft
    • Tax assessed value: $120,964
    • Date on market: 8/31/2023
    • Cumulative days on market: 2 days
    • Listing terms: Cash,Conventional
    • Electric utility on property: Yes
    • Road surface type: Concrete, Paved

    Price history

    DateEventPrice
    10/17/2023Sold$225,000+2.3%$222/sqft
    Source: Canopy MLS as distributed by MLS GRID #4064019 Report a problem
    9/20/2023Pending sale$220,000$217/sqft
    Source: Canopy MLS as distributed by MLS GRID #4064019 Report a problem
    8/31/2023Listed for sale$220,000$217/sqft
    Source: Canopy MLS as distributed by MLS GRID #4064019 Report a problem

    Public tax history

    Tax history is unavailable.

    Neighborhood: 29730

    Nearby schools

    GreatSchools rating
    Get a cash offer in 3 minutes
    Find out how much your home could sell for in as little as 3 minutes with a no-obligation cash offer.
    Estimated market value
    $231,200
    Get a cash offer in 3 minutes
    Find out how much your home could sell for in as little as 3 minutes with a no-obligation cash offer.
    Estimated market value
    $231,200