Welcome to waterfront living and enjoy what Tanyard Cove community has to offer. Tanyard Cove is popular for its' distinctive amenities that blend the indoors and outdoors, balancing the low key with the upbeat! This Easton model is one of the most popular models built by Lennar Homes. It offers a true open layout on the main level, lots of storage space, coupled with modern design and finishes. The main level features a galley kitchen with an extended island that seats 6 people, dining room, family room as well as the butler's pantry, walk-in pantry and a powder room. Kitchen has 42-inch white cabinetry, upgraded Electrolux appliance package with vented hood, wall oven, built-in microwave oven, cooktop and refrigerator, dishwasher, backsplash, granite and built-in trash cans. Upstairs, there are spacious secondary bedrooms as well as the owner's suite with a walk-in closet as well as a laundry closet with additional shelving for more storage. Finished basement offers a second entertainment space with a powder room and a mudroom. This house also features 3 levels of exterior entertainment space, which include a roof top deck, a deck off the main level and an all-season under deck area with stamped concrete patio and rain escape ceiling. Enjoy the back yard with wooded views for additional privacy. Additional features include the 4th level/loft with a powder room. Tanyard Cove is not just another community; this is a different lifestyle! Outdoor activities make Tanyard Cove a unique place to live. It is an environmentally minded community with 140+ acres of protected forest. Amenities include hiking/biking trails, 24 hr fitness center, community pool, picnic area with outdoor grills, tot lots, private community pier, pavilion near marina. 5,000 sq. ft. clubhouse features a large gathering area perfect for get-togethers with lounge chairs, couches, and a pool table. Excellent condition. 10-year transferrable structural builder warranty from build date. Easy access to Ft Meade, NSA, US Coast Guard, Baltimore, Annapolis and Washington, DC. SELLER FOUND home of choice. BOAT SLIP WITH LIFT AND STORAGE LOT ARE EXCLUDED FROM THE SALE BUT CAN BE INCLUDED AT AN ADDITIONAL COST.
Sold for $539,900
$539,900
1027 Edenberry Way, Glen Burnie, MD 21060
3beds
3,492sqft
Townhouse
Built in 2018
1,742 Square Feet Lot
$638,700 Zestimate®
$155/sqft
$3,608 Estimated rent
Home value
$638,700
$588,000 - $696,000
$3,608/mo
Zestimate® history
Owner options
List your home for rent
$3,608/mo
Rent Zestimate®
Find your next renter with Zillow Rental Manager. Plus, with online applications, you can quickly screen prospective tenants – for free.
$3,608/mo
Rent Zestimate®
Refinance and save
$3,313/mo
Est. payment
Refinancing to a lower rate could help reduce your monthly payments and save thousands over the life of the loan.
$3,313/mo
Est. payment
Explore your selling options
Work with a Zillow partner agent
Leverage their expertise and Zillow's premium Showcase listings to get your home seen by more buyers.
Get startedList with your own agent
Get your home in front of millions of buyers by listing it on Zillow.
Learn how to do itSell it yourself
Take full control of how buyers see your home on Zillow by listing For Sale by Owner (FSBO).
List your homeWhat's special
Zillow last checked:
Listing updated:
Listed by:
Marina Yousefian,
Long & Foster Real Estate, Inc.
Source: Long & Foster Broker Feed,MLS#: MDAA2074260
Facts & features
Interior
Bedrooms & bathrooms
- Bedrooms: 3
- Bathrooms: 5
- Full bathrooms: 2
- 1/2 bathrooms: 3
Heating
- Heat Pump(s)
Cooling
- Central A/C
Appliances
- Included: Dishwasher, Disposal, Refrigerator, Built-In Microwave, Cooktop, Oven - Wall
Features
- Combination Kitchen/Dining, Crown Moldings, Primary Bath(s), Upgraded Countertops, Floor Plan - Open
- Basement: Other
Interior area
- Total structure area: 3,492
- Total interior livable area: 3,492 sqft
Property
Parking
- Parking features: Attached Garage, Driveway, Garage - Front Entry
- Has uncovered spaces: Yes
Lot
- Size: 1,742 Square Feet
- Features: Backs to Trees
Construction
Type & style
- Home type: Townhouse
- Architectural style: Interior Row/Townhouse
- Property subtype: Townhouse
Materials
- Combination, Stone
Condition
- New construction: No
- Year built: 2018
Utilities & green energy
- Sewer: Public Sewer
- Water: Public
Community & HOA
Community
- Subdivision: Tanyard Cove
HOA
- Has HOA: Yes
- HOA fee: $126 monthly
Location
- Region: Glen Burnie
Financial & listing details
- Price per square foot: $155/sqft
- Annual tax amount: $3,556
- Date on market: 12/2/2023
- Ownership: Fee Simple
Price history
| Date | Event | Price |
|---|---|---|
| 1/31/2024 | Sold | $539,900$155/sqft |
Source:  Long & Foster Broker Feed #MDAA2074260_100 Report a problem Long & Foster Broker Feed #MDAA2074260_100 Report a problem | ||
Public tax history
Tax history is unavailable.
Neighborhood: 21060
Nearby homes
- $429,600-- bd1 ba1.6k sqftBargers Rd, Gambrills, MD 21060Off Market
- $491,7002 bd1 ba1k sqft105 B Cedar Dr, Glen Burnie, MD 21060Off Market
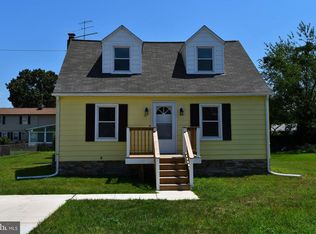
- $11,133103 AcresDeal Island Rd, Glen Burnie, MD 21060Off Market

- $14,800-- bd-- ba-- sqftRehobeth Rd, Glen Burnie, MD 21060Off Market
- $9,933-- bd-- ba-- sqftLandonville Rd, Glen Burnie, MD 21060Off Market
- $95,100-- bd-- ba-- sqftOld Bridge Rd, Ocean city, MD 21060Off Market
- $50,000-- bd-- ba-- sqft12 C Pines Point #C-BSC12, Glen Burnie, MD 21060Sold
- $56,067-- bd-- ba-- sqftFairmount Rd, Glen Burnie, MD 21060Off Market
- $467-- bd-- ba-- sqftDrexwood Dr, Princess anne, MD 21060Off Market
Nearby schools
GreatSchools rating
- 5/10Marley Elementary SchoolGrades: PK-5Distance: 1.7 mi
- 4/10Marley Middle SchoolGrades: 6-8Distance: 1.4 mi
- 3/10Glen Burnie High SchoolGrades: 9-12Distance: 1.9 mi
Schools provided by the listing agent
- District: Anne Arundel County Public Schools
Source: Long & Foster Broker Feed. This data may not be complete. We recommend contacting the local school district to confirm school assignments for this home.
Get a cash offer in 3 minutes
Find out how much your home could sell for in as little as 3 minutes with a no-obligation cash offer.
Estimated market value
$638,700
Get a cash offer in 3 minutes
Find out how much your home could sell for in as little as 3 minutes with a no-obligation cash offer.
Estimated market value
$638,700
- Maryland
- Anne Arundel County
- Glen Burnie
- 21060
- 1027 Edenberry Way
Nearby cities
Nearby zip codes
Other Glen Burnie Topics
