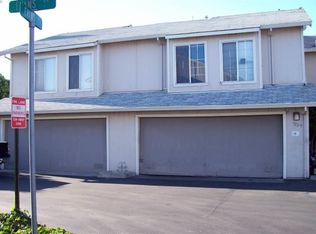
1027 Evans Ct, Hayward, CA 94544
Home value
$666,500
$600,000 - $740,000
$3,634/mo
Owner options
$3,634/mo
Rent Zestimate®
Find your next renter with Zillow Rental Manager. Plus, with online applications, you can quickly screen prospective tenants – for free.
$3,634/mo
Rent Zestimate®
$4,666/mo
Est. payment
Refinancing to a lower rate could help reduce your monthly payments and save thousands over the life of the loan.
$4,666/mo
Est. payment
Explore your selling options
Work with a Zillow partner agent
Leverage their expertise and Zillow's premium Showcase listings to get your home seen by more buyers.
Get startedList with your own agent
Get your home in front of millions of buyers by listing it on Zillow.
Learn how to do itSell it yourself
Take full control of how buyers see your home on Zillow by listing For Sale by Owner (FSBO).
List your homeWhat's special
Zillow last checked:
Listing updated:
Shawna Jorat DRE #01297426 510-304-1156,
Poppy Realty
Brian Rowland, DRE #01920992
Alliance Bay Realty
Facts & features
Interior
Bedrooms & bathrooms
- Bedrooms: 3
- Bathrooms: 3
- Full bathrooms: 2
- Partial bathrooms: 1
Rooms
- Room types: 0.5 Bath, 3 Bedrooms, 2 Baths, Dining Room, Dining Area
Bathroom
- Features: Shower Over Tub, Updated Baths, Stall Shower, See Remarks, Window
Kitchen
- Features: Counter - Solid Surface, Dishwasher, Electric Range/Cooktop, Disposal, Range/Oven Free Standing
Heating
- Forced Air
Cooling
- None
Appliances
- Included: Dishwasher, Electric Range, Free-Standing Range
- Laundry: Hookups Only, Laundry Closet, Common Area
Features
- Counter - Solid Surface
- Flooring: Vinyl, Carpet, See Remarks
- Windows: Double Pane Windows, Window Coverings
- Has fireplace: No
- Fireplace features: None
Interior area
- Total structure area: 1,219
- Total interior livable area: 1,219 sqft
Property
Parking
- Total spaces: 2
- Parking features: Attached, Direct Access
- Garage spaces: 2
Features
- Levels: Two
- Stories: 2
- Patio & porch: Patio
- Pool features: None
Lot
- Size: 1,282 Square Feet
- Features: See Remarks
Details
- Parcel number: 45425143
- Special conditions: Standard
Construction
Type & style
- Home type: Townhouse
- Architectural style: Traditional
- Property subtype: Residential, Townhouse
Materials
- Wood Siding
- Foundation: Slab
- Roof: Composition
Condition
- Existing
- New construction: No
- Year built: 1986
Utilities & green energy
- Electric: No Solar
Community & HOA
Community
- Security: Carbon Monoxide Detector(s), Smoke Detector(s)
- Subdivision: Hayward
HOA
- Has HOA: Yes
- Amenities included: Guest Parking
- Services included: Common Area Maint, Maintenance Structure, Insurance, Management Fee, Reserve Fund, Street
- HOA fee: $275 monthly
- HOA name: WALNUT MANOR
- HOA phone: 925-401-7037
Location
- Region: Hayward
Financial & listing details
- Price per square foot: $546/sqft
- Tax assessed value: $665,000
- Price range: $665K - $665K
- Date on market: 5/27/2025
- Listing agreement: Excl Right
- Listing terms: Cash,Conventional,1031 Exchange
Price history
| Date | Event | Price |
|---|---|---|
| 7/18/2025 | Sold | $665,000-1.5%$546/sqft |
Source: | ||
| 6/27/2025 | Pending sale | $674,888$554/sqft |
Source: | ||
| 5/27/2025 | Listed for sale | $674,888+234.1%$554/sqft |
Source: | ||
| 8/11/2000 | Sold | $202,000$166/sqft |
Source: | ||
Public tax history
| Year | Property taxes | Tax assessment |
|---|---|---|
| 2026 | -- | $665,000 +47.1% |
| 2025 | $5,510 +1% | $452,103 +2% |
| 2024 | $5,456 +1.5% | $443,240 +2% |
| 2023 | $5,373 +2% | $434,550 +2% |
| 2022 | $5,267 +0.9% | $426,030 +2% |
| 2021 | $5,222 +1.1% | $417,680 +1% |
| 2020 | $5,164 -0.8% | $413,400 +2% |
| 2019 | $5,204 +7.2% | $405,293 +2% |
| 2018 | $4,855 | $397,347 +2% |
| 2017 | $4,855 +6.2% | $389,555 +2% |
| 2016 | $4,573 +23.4% | $381,917 +17.5% |
| 2015 | $3,706 | $325,000 +2.2% |
| 2014 | $3,706 | $318,000 +51.4% |
| 2013 | -- | $210,000 +20% |
| 2012 | -- | $175,000 -12.9% |
| 2011 | -- | $201,000 -11.5% |
| 2010 | -- | $227,000 -1.3% |
| 2009 | -- | $230,000 -33.2% |
| 2008 | -- | $344,208 +2% |
| 2007 | -- | $337,461 +2% |
| 2006 | -- | $330,847 +2% |
| 2005 | -- | $324,360 +2% |
| 2004 | -- | $318,000 +51.3% |
| 2003 | -- | $210,161 +2% |
| 2002 | -- | $206,040 +2% |
| 2001 | $2,111 | $202,000 |
Neighborhood: Harder-Tennyson
Nearby homes
- $653,5003 bd2 ba1.2k sqft1029 Evans Ct, Hayward, CA 94544Off Market
- $582,1003 bd2 ba1.2k sqft1025 Evans Ct, Hayward, CA 94544Off Market
- $664,1003 bd3 ba1.2k sqft1031 Evans Ct UNIT 0, Hayward, CA 94544Off Market

- $557,6003 bd2 ba1.2k sqft1031 Evans Ct, Hayward, CA 94544Off Market

- $--2 bd1 ba1k sqft26545 Gading Rd APT 7, Hayward, CA 94544Off Market
- $805,7002 bd1 ba1.1k sqft26545 Gading Rd APT 8, Hayward, CA 94544Off Market
- $803,5002 bd1 ba-- sqft26545 Gading Rd APT 4, Hayward, CA 94544Off Market
- $805,5002 bd1 ba1k sqft26545 Gading Rd APT 6, Hayward, CA 94544Off Market
Nearby schools
GreatSchools rating
- 2/10Glassbrook Elementary SchoolGrades: K-6Distance: 0.2 mi
- 5/10Martin Luther King, Jr. Middle SchoolGrades: 7-8Distance: 0.6 mi
- 3/10Tennyson High SchoolGrades: 9-12Distance: 0.8 mi
Get a cash offer in 3 minutes
- California
- Alameda County
- Hayward
- 94544
- Harder-Tennyson
- 1027 Evans Ct