$30,000 PRICE CUT! SELLER IS RELOCATING OUT OF STATE AND READY TO MAKE A DEAL!
Experience the warmth and character of this beautifully maintained A-Frame retreat located in convenient Kingsport, Tennessee. Offering space, flexibility, and unforgettable architectural appeal, this unique home sits on two parcels, including Parcel 029M A-007.00, creating a more spacious and private setting.
The inviting interior showcases vaulted ceilings, exposed wood details, dramatic windows, and comfortable gathering spaces filled with natural light. The main level features 2 bedrooms, 1 bath, open living and dining areas, kitchen, and screened-in porch designed for everyday comfort and entertaining.
The upper-level primary suite offers a peaceful private retreat complete with loft area and full bath. Downstairs, the finished basement adds incredible flexibility with its own separate entrance, second kitchen, living area, and guest suite/guest space ideal for extended family, visitors, home office use, or investment possibilities.
EXEPTIONAL INCOME POTENTIAL:
in a peaceful, country-like setting! Surrounded by mature trees, this property offers privacy and tranquility while still being conveniently located within the city. The spacious finished basement functions like a private in-law suite and is ideal for extended family, guests, or rental use. The owner previously rented the space to two traveling nurses for approximately $1,500 per month. Located just minutes from several hospitals and healthcare facilities, it offers excellent potential for mid-term rental income from traveling medical professionals, subject to local regulations and buyer verification
Information is taken from third-party sources. Buyer and buyer's agent to verify all information.
Sold for $372,000
$372,000
1027 Fain Ave, Kingsport, TN 37660
3beds
3,673sqft
Single Family Residence, Residential
Built in 1980
1.52 Acres Lot
$382,800 Zestimate®
$101/sqft
$2,436 Estimated rent
Home value
$382,800
$364,000 - $402,000
$2,436/mo
Zestimate® history
Owner options
List your home for rent
$2,436/mo
Rent Zestimate®
Find your next renter with Zillow Rental Manager. Plus, with online applications, you can quickly screen prospective tenants – for free.
$2,436/mo
Rent Zestimate®
Refinance and save
$2,311/mo
Est. payment
Refinancing to a lower rate could help reduce your monthly payments and save thousands over the life of the loan.
$2,311/mo
Est. payment
Explore your selling options
Work with a Zillow partner agent
Leverage their expertise and Zillow's premium Showcase listings to get your home seen by more buyers.
Get startedList with your own agent
Get your home in front of millions of buyers by listing it on Zillow.
Learn how to do itSell it yourself
Take full control of how buyers see your home on Zillow by listing For Sale by Owner (FSBO).
List your homeWhat's special
Privacy and tranquilityPeaceful country-like settingSurrounded by mature treesLoft areaExposed wood detailsVaulted ceilingsBeautifully maintained a-frame retreat
Zillow last checked:
Listing updated:
Listed by:
Julieta Santos 423-429-1913,
Byrd Home Team
Bought with:
Maria Aramburu, 352233
NextHome Magnolia Realty
Source: TVRMLS,MLS#: 9995476
Facts & features
Interior
Bedrooms & bathrooms
- Bedrooms: 3
- Bathrooms: 3
- Full bathrooms: 3
Heating
- Central, Heat Pump
Cooling
- Heat Pump
Appliances
- Included: Dishwasher, Electric Range, Microwave
- Laundry: Electric Dryer Hookup, Washer Hookup
Features
- 2+ Person Tub, Built-in Features, Eat-in Kitchen, Kitchen/Dining Combo
- Flooring: Carpet, Tile
- Doors: Storm Door(s)
- Windows: Double Pane Windows
- Basement: Finished,Walk-Out Access
- Number of fireplaces: 1
- Fireplace features: Living Room
Interior area
- Total structure area: 3,673
- Total interior livable area: 3,673 sqft
- Finished area below ground: 1,536
Property
Parking
- Parking features: Driveway, Concrete
- Has uncovered spaces: Yes
Features
- Levels: Tri-Level
- Patio & porch: Deck, Porch, Screened, Wrap Around
- Exterior features: Outdoor Grill
- Fencing: Back Yard,Front Yard
Lot
- Size: 1.52 Acres
- Dimensions: 029M A 005.00
- Topography: Level, Sloped, Wooded
Details
- Additional structures: Residence
- Parcel number: 029m A 00500 00
- Zoning: R 1B
Construction
Type & style
- Home type: SingleFamily
- Architectural style: A-Frame,Chalet
- Property subtype: Single Family Residence, Residential
Materials
- Brick, Frame, Wood Siding
- Foundation: Other
- Roof: Metal
Condition
- Average
- New construction: No
- Year built: 1980
Utilities & green energy
- Sewer: Public Sewer
- Water: Public
Community & HOA
Community
- Subdivision: Not In Subdivision
HOA
- Has HOA: No
Location
- Region: Kingsport
Financial & listing details
- Price per square foot: $101/sqft
- Tax assessed value: $366,200
- Annual tax amount: $3,012
- Date on market: 5/15/2026
- Listing terms: Cash,Conventional,FHA,VA Loan
Price history
| Date | Event | Price |
|---|---|---|
| 9/11/2026 | Sold | $372,000-6.8%$101/sqft |
Source: TVRMLS #9995476 Report a problem | ||
| 8/1/2026 | Pending sale | $399,000$109/sqft |
Source: TVRMLS #9995476 Report a problem | ||
| 6/22/2026 | Price change | $399,000-7%$109/sqft |
Source: TVRMLS #9995476 Report a problem | ||
| 5/15/2026 | Listed for sale | $429,000+34.1%$117/sqft |
Source: TVRMLS #9995476 Report a problem | ||
| 5/13/2022 | Sold | $320,000$87/sqft |
Source: TVRMLS #9935822 Report a problem | ||
| 4/19/2022 | Contingent | $320,000$87/sqft |
Source: TVRMLS #9935822 Report a problem | ||
| 4/8/2022 | Price change | $320,000-3%$87/sqft |
Source: TVRMLS #9935822 Report a problem | ||
| 4/1/2022 | Listed for sale | $330,000+70.1%$90/sqft |
Source: TVRMLS #9935822 Report a problem | ||
| 12/24/2018 | Sold | $194,000$53/sqft |
Source: TVRMLS #412293 Report a problem | ||
| 11/15/2018 | Pending sale | $194,000$53/sqft |
Source: CONSERVUS REAL ESTATE GROUP #412293 Report a problem | ||
| 11/13/2018 | Price change | $194,000-4.9%$53/sqft |
Source: CONSERVUS REAL ESTATE GROUP #412293 Report a problem | ||
| 11/5/2018 | Price change | $204,000-0.4%$56/sqft |
Source: CONSERVUS REAL ESTATE GROUP #412293 Report a problem | ||
| 10/17/2018 | Price change | $204,900-4.7%$56/sqft |
Source: CONSERVUS REAL ESTATE GROUP #412293 Report a problem | ||
| 10/2/2018 | Price change | $214,900-4.4%$59/sqft |
Source: CONSERVUS REAL ESTATE GROUP #412293 Report a problem | ||
| 9/10/2018 | Listed for sale | $224,900+114.2%$61/sqft |
Source: CONSERVUS REAL ESTATE GROUP #412293 Report a problem | ||
| 9/9/2003 | Sold | $105,000$29/sqft |
Source: Public Record Report a problem | ||
| 6/20/2003 | Sold | $105,000$29/sqft |
Source: Public Record Report a problem | ||
Public tax history
| Year | Property taxes | Tax assessment |
|---|---|---|
| 2025 | $3,012 +22.4% | $91,550 +67.1% |
| 2024 | $2,462 +2% | $54,775 |
| 2023 | $2,413 | $54,775 |
| 2022 | $2,413 | $54,775 |
| 2021 | -- | $54,775 +8% |
| 2020 | $2,350 +80.3% | $50,700 |
| 2019 | $1,303 -43.2% | $50,700 |
| 2018 | $2,294 +77.4% | $50,700 |
| 2017 | $1,293 | $50,700 +15.8% |
| 2016 | $1,293 -32.6% | $43,800 0% |
| 2014 | $1,917 +3.1% | $43,814 |
| 2013 | $1,860 -1.7% | $43,814 -0.4% |
| 2012 | $1,891 +6.8% | $43,988 +1.8% |
| 2011 | $1,772 +0.7% | $43,204 |
| 2010 | $1,759 | $43,204 |
| 2009 | $1,759 | $43,204 |
| 2008 | -- | $43,204 +8.4% |
| 2007 | $1,924 +8% | $39,838 +7.1% |
| 2006 | $1,782 | $37,199 |
| 2005 | $1,782 -3.4% | $37,199 |
| 2004 | $1,845 +9% | $37,199 +1.9% |
| 2002 | $1,693 | $36,495 |
| 2001 | -- | $36,495 -68.9% |
| 2000 | -- | $117,257 |
Find assessor info on the county website
Neighborhood: 37660
Nearby homes
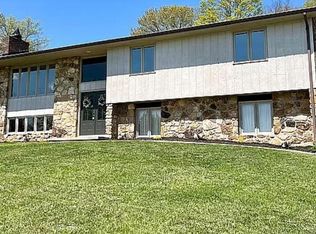
- $326,0003 bd3 ba2k sqft1120 Drumcastle Ave, Kingsport, TN 37660Sold
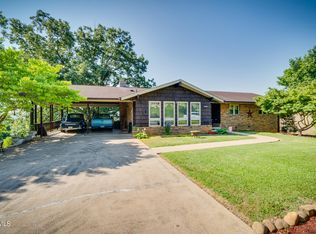
- $300,0003 bd3 ba2.1k sqft1125 Drumcastle Ave, Kingsport, TN 37660Sold
- $8,300-- bd-- ba-- sqft1027 Fain Ave, Kingsport, TN 37660Off Market
- $249,8003 bd3 ba1.6k sqft1204 Fain Ave, Kingsport, TN 37660Off Market

- $23,8001 acreFain Ave, Kingsport, TN 37660Off Market
- $350,000-- bd3 ba2.1k sqft1116 Drumcastle Ave, Kingsport, TN 37660Sold
- $288,6003 bd3 ba2k sqft1036 Lake St, Kingsport, TN 37660Off Market
- $314,1003 bd3 ba1.7k sqft1121 Drumcastle Ave, Kingsport, TN 37660Off Market
Nearby schools
GreatSchools rating
- 5/10Roosevelt Elementary SchoolGrades: K-5Distance: 0.4 mi
- 7/10Sevier Middle SchoolGrades: 6-8Distance: 2 mi
- 8/10Dobyns - Bennett High SchoolGrades: 9-12Distance: 3.2 mi
Schools provided by the listing agent
- Elementary: Roosevelt
- Middle: Sevier
- High: Dobyns Bennett
Source: TVRMLS. This data may not be complete. We recommend contacting the local school district to confirm school assignments for this home.


Get pre-qualified for a loan
At Zillow Home Loans, we can pre-qualify you in as little as 5 minutes with no impact to your credit score.An equal housing lender. NMLS #10287.
- Tennessee
- Sullivan County
- Kingsport
- 37660
- 1027 Fain Ave
