Skip main navigation
Closed
  • $535,075

    1027 Feather Oak Ln, Matthews, NC 28104

    4beds
    2,287sqft
    Single Family Residence
    Built in 2005
    0.18 Acres Lot
    $533,500 Zestimate®
    $234/sqft
    $2,658 Estimated rent

    Home value

    $533,500

    $496,000 - $571,000

    $2,658/mo

    Zestimate® history
    Loading
    Loading...

    Owner options

    List your home for rent

    $2,658/mo

    Rent Zestimate®

    Find your next renter with Zillow Rental Manager. Plus, with online applications, you can quickly screen prospective tenants – for free.

    Learn more

    $2,658/mo

    Rent Zestimate®

    Refinance and save

    $3,918/mo

    Est. payment

    Refinancing to a lower rate could help reduce your monthly payments and save thousands over the life of the loan.

    See today's rates

    $3,918/mo

    Est. payment

    Explore your selling options

    Work with a Zillow partner agent

    Leverage their expertise and Zillow's premium Showcase listings to get your home seen by more buyers.

    Get started

    List with your own agent

    Get your home in front of millions of buyers by listing it on Zillow.

    Learn how to do it

    Sell it yourself

    Take full control of how buyers see your home on Zillow by listing For Sale by Owner (FSBO).

    List your home

    What's special

    Greatroom with high ceilingsRocking chair front porchNice level yardLarge patioBreakfast areaRanch style homeLaundry room
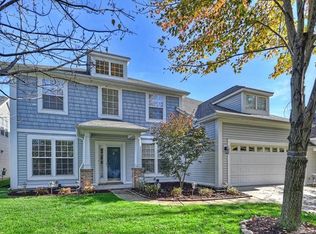
    Wonderful 4 Bedroom/3 Bath home with rocking chair front porch on quiet street in Callonwood. This ranch style home with bonus/bedroom and full bath upstairs appeals to all types of today homebuyers. The main floor features a large inviting foyer with 2 secondary bedrooms (or office) and hall bath to the left and an open sunlit dining room to the right. As you enter the main part of the home, the open kitchen with lots of cabinets, pantry and laundry room overlooks a greatroom with high ceilings and fireplace. The breakfast area opens up to a screen porch and large patio. The primary bedroom features a bay window sitting area, a large bath with separate shower and whirlpool tub. The upstairs has a large bonus room (cuurently being used as a bedroom) with a full bath. Nice level yard and driveway provide plenty of room to park cars for visitors and family. The community has great amenities including pool, clubhouse, play ground, dog park and sports fields. All offers considered.

    Zillow last checked:

    Listing updated:

    Listing Provided by:

    Kevin McLemore kevin@themclemoregroup.com,

    United Country Real Estate - The McLemore Group,

    Dan McLemore,

    United Country Real Estate - The McLemore Group

    Bought with:

    Kevin McLemore

    United Country Real Estate - The McLemore Group

    Source: Canopy MLS as distributed by MLS GRID,MLS#: 4251945MLS Logo

    Facts & features

    Interior

    Bedrooms & bathrooms
    • Bedrooms: 4
    • Bathrooms: 3
    • Full bathrooms: 3
    • Main level bedrooms: 3
    Primary bedroom
    • Level: Main
    • Area: 286 Square Feet
    • Dimensions: 13' 0" X 22' 0"
    Bedroom s
    • Level: Main
    • Area: 156 Square Feet
    • Dimensions: 12' 0" X 13' 0"
    Bedroom s
    • Level: Main
    • Area: 110 Square Feet
    • Dimensions: 11' 0" X 10' 0"
    Bathroom full
    • Level: Main
    Bathroom full
    • Level: Upper
    Other
    • Level: Upper
    • Area: 304 Square Feet
    • Dimensions: 19' 0" X 16' 0"
    Breakfast
    • Level: Main
    • Area: 81 Square Feet
    • Dimensions: 9' 0" X 9' 0"
    Dining room
    • Level: Main
    • Area: 132 Square Feet
    • Dimensions: 11' 0" X 12' 0"
    Great room
    • Level: Main
    • Area: 323 Square Feet
    • Dimensions: 17' 0" X 19' 0"
    Kitchen
    • Level: Main
    • Area: 143 Square Feet
    • Dimensions: 11' 0" X 13' 0"
    Heating
    • Central, Forced Air, Natural Gas
    Cooling
    • Central Air
    Appliances
    • Included: Dishwasher, Disposal, Gas Water Heater, Microwave, Refrigerator, Washer/Dryer
    • Laundry: Utility Room
    Features
    • Breakfast Bar, Open Floorplan, Pantry, Storage, Walk-In Closet(s), Whirlpool
    • Flooring: Carpet, Hardwood, Tile
    • Doors: French Doors, Insulated Door(s), Sliding Doors
    • Windows: Insulated Windows
    • Has basement: No
    • Fireplace features: Gas, Great Room
    Interior area
    • Total structure area: 2,287
    • Total interior livable area: 2,287 sqft
    • Finished area above ground: 2,287
    • Finished area below ground: 0

    Property

    Parking
    • Total spaces: 6
    • Parking features: Driveway, Attached Garage, Garage Door Opener, Garage Faces Front, Parking Space(s), Garage on Main Level
    • Attached garage spaces: 2
    • Uncovered spaces: 4
    Features
    • Levels: One and One Half
    • Stories: 1
    • Patio & porch: Front Porch, Patio, Rear Porch, Screened
    • Exterior features: In-Ground Irrigation
    • Pool features: Community
    • Spa features: Community
    Lot
    • Size: 0.18 Acres
    • Features: Level
    Details
    • Parcel number: 07144762
    • Zoning: AT1
    • Special conditions: Standard

    Construction

    Type & style
    • Home type: SingleFamily
    • Architectural style: Bungalow
    • Property subtype: Single Family Residence
    Materials
    • Vinyl
    • Foundation: Slab
    • Roof: Shingle
    Condition
    • New construction: No
    • Year built: 2005

    Utilities & green energy

    • Sewer: County Sewer
    • Water: County Water
    • Utilities for property: Electricity Connected, Underground Utilities

    Community & neighborhood

    Security
    • Security features: Security System
    Community
    • Community features: Clubhouse, Dog Park, Picnic Area, Playground, Recreation Area, Sidewalks, Street Lights
    Location
    • Region: Matthews
    • Subdivision: Callonwood

    HOA & financial

    HOA
    • Has HOA: Yes
    • HOA fee: $795 annually
    • Association name: Callonwood HOA
    • Association phone: 704-527-2314

    Other

    Other facts
    • Listing terms: Cash,Conventional,FHA,VA Loan
    • Road surface type: Concrete, Paved

    Price history

    DateEventPrice
    6/16/2025Sold$535,075-1.8%$234/sqft
    Source: Canopy MLS as distributed by MLS GRID #4251945 Report a problem
    5/21/2025Pending sale$545,000$238/sqft
    Source: United Country #32113-000451 Report a problem
    5/9/2025Price change$545,000-5.2%$238/sqft
    Source: Canopy MLS as distributed by MLS GRID #4251945 Report a problem
    5/2/2025Listed for sale$575,000+101.8%$251/sqft
    Source: Canopy MLS as distributed by MLS GRID #4251945 Report a problem
    6/12/2018Sold$285,000-1.7%$125/sqft
    Source: Canopy MLS as distributed by MLS GRID #3388056 Report a problem
    6/3/2018Pending sale$290,000$127/sqft
    Source: Allen Tate SouthPark #3388056 Report a problem
    6/1/2018Listed for sale$290,000$127/sqft
    Source: Allen Tate SouthPark #3388056 Report a problem
    5/8/2018Pending sale$290,000$127/sqft
    Source: Allen Tate SouthPark #3388056 Report a problem
    5/5/2018Listed for sale$290,000+8.8%$127/sqft
    Source: Allen Tate SouthPark #3388056 Report a problem
    10/26/2005Sold$266,500$117/sqft
    Source: Public Record Report a problem

    Public tax history

    YearProperty taxesTax assessment
    2025$3,628 +23.2%$532,000 +58.5%
    2024$2,945 +4.2%$335,600
    2023$2,825 +0.7%$335,600
    2022$2,804 +0.1%$335,600
    2021$2,802 +12.3%$335,600 +37.1%
    2020$2,496 +0.5%$244,800
    2019$2,484 $244,800
    2018$2,484 $244,800
    2017$2,484 -3.4%$244,800
    2016$2,572 $244,800
    2015$2,572 +49.8%$244,800 +0.9%
    2014$1,717 $242,540
    2013-- $242,540
    2012-- $242,540
    2011-- $242,540
    2010-- $242,540
    2009$1,711 $242,540
    2008$1,711 +8.3%$242,540 +13.1%
    2007$1,581 +8.3%$214,400
    2006$1,460 $214,400 +449.7%
    2005-- $39,000

    Find assessor info on the county website

    Neighborhood: 28104

    Nearby schools

    GreatSchools rating
    Schools provided by the listing agent
    • Elementary: Indian Trail
    • Middle: Sun Valley
    • High: Sun Valley

    Source: Canopy MLS as distributed by MLS GRID. This data may not be complete. We recommend contacting the local school district to confirm school assignments for this home.

    Get a cash offer in 3 minutes
    Find out how much your home could sell for in as little as 3 minutes with a no-obligation cash offer.
    Estimated market value
    $533,500
    Get a cash offer in 3 minutes
    Find out how much your home could sell for in as little as 3 minutes with a no-obligation cash offer.
    Estimated market value
    $533,500