Skip main navigation
For sale
  • $299,000

    1027 Fern St #1, Traverse City, MI 49686

    2beds
    1,362sqft
    : 
    Loading
    Get pre-qualified
    Condominium, Single Family Residence, Townhouse
    Built in 2026
    -- sqft lot
    $-- Zestimate®
    $220/sqft
    $50/mo HOA

    What's special

    Modern designInsulated exterior wall systemMass timber floor system
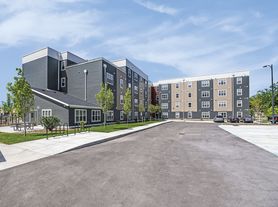
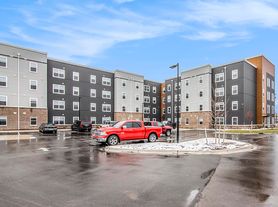
    Welcome to Homestretch's latest affordable housing offering in Traverse City. These are new 1,362', 2 bedroom, 2.5 bath townhouse condominiums with a modern design and are located across from Traverse Heights Elementary School. These units are built with eco frendly design elements in mind including a mass timber floor system, insulated exterior wall system and are 100% electric. There are 4 total units in this project to maintain the community feeling. These are deed restricted units with income limits. Come take a look. Estimated completion is August 15, 2026.
    6 days
    |
    840
    |
    30
    |

    Zillow last checked:

    Listing updated:

    Listed by:

    Thomas Cronin 231-590-5091,

    Traverse Real Estate 231-590-5091

    Source: NGLRMLS,MLS#: 1947365MLS Logo

    Loading...

      Facts & features

      Interior

      Bedrooms & bathrooms
      • Bedrooms: 2
      • Bathrooms: 3
      • Full bathrooms: 1
      • 3/4 bathrooms: 1
      • 1/2 bathrooms: 1
      • Main level bathrooms: 1
      Primary bedroom
      • Level: Upper
      • Area: 196
      • Dimensions: 14 x 14
      Bedroom 2
      • Level: Upper
      • Area: 129.6
      • Dimensions: 10.8 x 12
      Primary bathroom
      • Features: Private
      Dining room
      • Level: Main
      • Width: 9
      Kitchen
      • Level: Main
      • Length: 12
      Living room
      • Level: Main
      • Length: 14
      Cooling
      • Ductless, Electric
      Appliances
      • Included: Refrigerator, Oven/Range, Dishwasher, Washer, Dryer
      • Laundry: Main Level
      Features
      • Kitchen Island, Cable TV, High Speed Internet, DSL, WiFi
      • Has fireplace: No
      • Fireplace features: None
      Interior area
      • Total structure area: 1,362
      • Total interior livable area: 1,362 sqft
      • Finished area above ground: 1,362
      • Finished area below ground: 0

      Property

      Parking
      • Parking features: None, Asphalt, Alley Access, Private, Shared Driveway
      Accessibility
      • Accessibility features: Covered Entrance
      Features
      • Entry location: No Steps,First Floor Level
      • Patio & porch: Patio, Porch
      • Exterior features: Sidewalk
      • Waterfront features: None
      Lot
      • Features: Level
      Details
      • Additional structures: None
      • Parcel number: 285157800701
      • Zoning description: Residential

      Construction

      Type & style
      • Home type: Townhouse
      • Architectural style: Townhouse
      • Property subtype: Condominium, Single Family Residence, Townhouse
      • Attached to another structure: Yes
      Materials
      • Frame, Vinyl Siding
      • Foundation: Slab
      • Roof: Asphalt,Metal,Membrane
      Condition
      • Under Construction
      • New construction: No
      • Year built: 2026

      Utilities & green energy

      • Sewer: Public Sewer
      • Water: Public
      Green energy
      • Energy efficient items: Other
      • Water conservation: Not Applicable

      Community & HOA

      Community
      • Features: Common Area
      • Subdivision: Fern St Condominiums
      HOA
      • Services included: Maintenance Grounds, Maintenance Structure, Liability Insurance
      • HOA fee: $600 annually
      Location
      • Region: Traverse City

      Financial & listing details

      • Price per square foot: $220/sqft
      • Price range: $299K - $299K
      • Date on market: 6/30/2026
      • Cumulative days on market: 7 days
      • Listing agreement: Exclusive Right Sell
      • Listing terms: Conventional,Cash,MSHDA
      • Ownership type: Corporation
      • Road surface type: Asphalt

        Estimated market value

        Not available

        Estimated sales range

        Not available

        Not available

        Price history

        DateEventPrice
        6/30/2026Listed for sale$299,000$220/sqft
        Source: NGLRMLS #1947365 Report a problem

        Public tax history

        Tax history is unavailable.

        Monthly payment

        Est. payment

        Payment breakdown

        Explore the cost of this home by adjusting the details. Changes won't be saved.
        All calculations are estimates and provided by Zillow, Inc. for informational purposes only. Actual amounts may vary.
        HOA fees may include property taxes on listings classified as Co-Ops. Contact the listing agent and/or owner for fee details.
        Mortgage interest rates are dependent on a number of factors, including credit score, down payment, and repayment length. Interest rate data provided by Zillow Group Marketplace, Inc. as of 1/1/1970 from various mortgage lenders with which we have lead or other similar arrangements; the Estimated Payment is an average of those rates.
        See how much you could borrow to make a competitive offer.

        Climate risks

        Neighborhood: 49686

        Getting around

        70 / 100
        Very Walkable
        64 / 100
        Bikeable

        Nearby schools

        GreatSchools rating
        Schools provided by the listing agent
        • Elementary: Traverse Heights Elementary School
        • District: Traverse City Area Public Schools

        Source: NGLRMLS. This data may not be complete. We recommend contacting the local school district to confirm school assignments for this home.

        A local agent can set up tours, give advice and negotiate with sellers.

        Browse local experts

        Similar homes

        Skip to the end of the carouselSkip to the beginning of the carousel