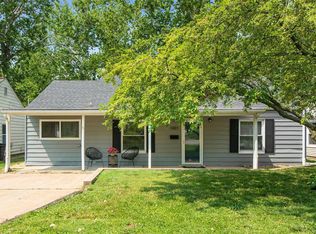
Welcome home to this charming 2-bedroom, 1-bath property nestled in a highly desirable neighborhood and top-rated school district. Inside, you'll find comfortable living spaces plus a partially finished lower level offering additional room for a family room, home office, or recreation area. Step outside to enjoy the large backyard, perfect for entertaining, gardening, or play. Located just a short walk from a nearby park, this home offers the ideal blend of convenience and community, with friendly neighbors, a safe atmosphere, and easy access to everything the area has to offer. A wonderful opportunity for first-time buyers or anyone looking to enjoy a fantastic location. Don't miss it!
Pending
Listed by: Campbell House & Home • Katie A Campbell • Contact: 636-346-2151
$235,000
1027 Ferndale Ave, Saint Louis, MO 63126
2beds
1,050sqft
Single Family Residence
Built in 1948
8,197 Square Feet Lot
$235,400 Zestimate®
$224/sqft
$-- HOA
What's special
Partially finished lower levelComfortable living spaces
- 17 days |
- 538 |
- 56 |
Likely to sell faster than
Zillow last checked:
Listing updated:
Listed by:
Katie A Campbell 636-346-2151,
Campbell House & Home
Source: MARIS,MLS#: 26026170 Originating MLS: St. Louis Association of REALTORS
Originating MLS: St. Louis Association of REALTORSFacts & features
Interior
Bedrooms & bathrooms
- Bedrooms: 2
- Bathrooms: 1
- Full bathrooms: 1
- Main level bathrooms: 1
- Main level bedrooms: 2
Primary bedroom
- Level: Main
- Area: 130
- Dimensions: 13x10
Bedroom
- Level: Main
- Area: 80
- Dimensions: 10x8
Dining room
- Level: Main
- Area: 72
- Dimensions: 9x8
Family room
- Level: Lower
- Area: 180
- Dimensions: 15x12
Kitchen
- Level: Main
- Area: 77
- Dimensions: 11x7
Living room
- Level: Main
- Area: 198
- Dimensions: 18x11
Heating
- Forced Air, Natural Gas
Cooling
- Ceiling Fan(s), Central Air, Electric
Features
- Basement: Block,Full,Walk-Out Access
- Has fireplace: No
Interior area
- Total structure area: 1,050
- Total interior livable area: 1,050 sqft
- Finished area above ground: 850
- Finished area below ground: 425
Property
Features
- Levels: One
Lot
- Size: 8,197 Square Feet
- Features: Adjoins Government Land
Details
- Parcel number: 24L140150
- Special conditions: Standard
Construction
Type & style
- Home type: SingleFamily
- Architectural style: Bungalow,Traditional
- Property subtype: Single Family Residence
Materials
- Brick
Condition
- Year built: 1948
Utilities & green energy
- Electric: Ameren
- Sewer: Public Sewer
- Water: Public
Community & HOA
Community
- Subdivision: Crestwood Add
HOA
- Has HOA: No
Location
- Region: Saint Louis
Financial & listing details
- Price per square foot: $224/sqft
- Tax assessed value: $218,900
- Annual tax amount: $2,831
- Date on market: 6/25/2026
- Cumulative days on market: 17 days
- Listing terms: Cash,Conventional,FHA,Other,VA Loan
Estimated market value
$235,400
$224,000 - $247,000
$1,894/mo
Price history
| Date | Event | Price |
|---|---|---|
| 7/11/2026 | Pending sale | $235,000$224/sqft |
Source:  MARIS #26026170 Report a problem MARIS #26026170 Report a problem | ||
| 7/6/2026 | Listed for sale | $235,000$224/sqft |
Source: MARIS #26026170 Report a problem | ||
| 6/27/2026 | Listing removed | $235,000$224/sqft |
Source: MARIS #26026170 Report a problem | ||
| 6/25/2026 | Listed for sale | $235,000+38.3%$224/sqft |
Source: MARIS #26026170 Report a problem | ||
| 6/26/2020 | Sold | -- |
Source: MARIS #20033905 Report a problem | ||
| 5/26/2020 | Pending sale | $169,900$162/sqft |
Source: Coldwell Banker Realty - Gunda #20033905 Report a problem | ||
| 5/23/2020 | Listed for sale | $169,900+36%$162/sqft |
Source: Coldwell Banker Realty - Gunda #20033905 Report a problem | ||
| 5/11/2012 | Sold | -- |
Source: MARIS #12010882 Report a problem | ||
| 3/31/2012 | Price change | $124,900-3.8%$119/sqft |
Source: Prudential Select Properties #12010882 Report a problem | ||
| 3/1/2012 | Listed for sale | $129,900-13.3%$124/sqft |
Source: Prudential Select Properties #12010882 Report a problem | ||
| 1/1/2011 | Listing removed | $149,900$143/sqft |
Source: NRT StLouis #10037901 Report a problem | ||
| 7/1/2010 | Listed for sale | $149,900$143/sqft |
Source: NRT StLouis #10037901 Report a problem | ||
| 8/2/2006 | Sold | -- |
Source: Public Record Report a problem | ||
| 5/2/2002 | Sold | -- |
Source: Public Record Report a problem | ||
Public tax history
| Year | Property taxes | Tax assessment |
|---|---|---|
| 2025 | $2,831 +19.7% | $41,590 +22.8% |
| 2024 | $2,365 +8.1% | $33,880 |
| 2023 | $2,187 -0.7% | $33,880 +11.4% |
| 2022 | $2,202 +9.7% | $30,400 |
| 2021 | $2,008 +5.9% | $30,400 +9.9% |
| 2020 | $1,896 +11.5% | $27,660 |
| 2019 | $1,699 | $27,660 +22.9% |
| 2018 | $1,699 | $22,500 |
| 2017 | $1,699 +1.1% | $22,500 +6.2% |
| 2016 | $1,681 +7.5% | $21,190 |
| 2015 | $1,564 | $21,190 +6.4% |
| 2014 | $1,564 +4.6% | $19,910 |
| 2013 | $1,495 | $19,910 -12.8% |
| 2012 | -- | $22,820 |
| 2011 | -- | $22,820 -3.8% |
| 2010 | $1,416 +4.4% | $23,720 |
| 2009 | $1,357 -10.7% | $23,720 -9.9% |
| 2008 | $1,519 +14.1% | $26,320 |
| 2007 | $1,331 | $26,320 +15.2% |
| 2006 | $1,331 +2.4% | $22,840 |
| 2005 | $1,300 | $22,840 +15.7% |
| 2003 | -- | $19,740 +34.2% |
| 2002 | $806 +8.3% | $14,710 |
| 2001 | $744 | $14,710 |
Find assessor info on the county website
Monthly payment
Est. payment
Payment breakdown
Explore the cost of this home by adjusting the details. Changes won't be saved.Climate risks
Neighborhood: 63126
Nearby schools
GreatSchools rating
- 9/10Crestwood Elementary SchoolGrades: K-5Distance: 0.5 mi
- 6/10Truman Middle SchoolGrades: 6-8Distance: 2 mi
- 9/10Lindbergh Sr. High SchoolGrades: 9-12Distance: 2.8 mi
Schools provided by the listing agent
- Elementary: Crestwood Elem.
- Middle: Robert H. Sperreng Middle
- High: Lindbergh Sr. High
Source: MARIS. This data may not be complete. We recommend contacting the local school district to confirm school assignments for this home.
- $256,9002 bd2 ba850 sqft1023 Ferndale Ave, Saint Louis, MO 63126Off Market
- $132,300-- bd-- ba-- sqft1031 Ferndale Ave, Saint Louis, MO 63126Off Market
- $236,7002 bd1 ba1k sqft1019 Ferndale Ave, Saint Louis, MO 63126Off Market
- $--3 bd1 ba1.5k sqft1001 Sanders Dr, Saint Louis, MO 63126Sold
- $253,6003 bd1 ba1k sqft1026 Ayres Dr, Saint Louis, MO 63126Off Market
- $250,5003 bd1 ba1k sqft1028 Ayres Dr, Saint Louis, MO 63126Off Market
- $280,4002 bd1 ba1k sqft1018 Ayres Dr, Saint Louis, MO 63126Off Market
- $272,6003 bd1 ba955 sqft1030 Ayres Dr, Saint Louis, MO 63126Off Market
A local agent can set up tours, give advice and negotiate with sellers.
A local lender can help you make sure your offer is ready when you are.
Similar homes
- $250,0003 bd1 ba1.1k sqft7800 Benmore St, Saint Louis, MO 63123For Sale

 MLS ID #26037160, Jane M Ahl, Coldwell Banker Premier Group. MARIS
 - $259,0003 bd3 ba1.3k sqft13322 Hiddendale Ln, Ballwin, MO 63021For Sale
 MLS ID #26046366, Shirisha Mandala, Worth Clark Realty. MARIS
 - $239,9004 bd2 ba1.2k sqft10866 Mercer Ct, Saint Ann, MO 63074For Sale
 MLS ID #26043185, Janelle Stowers, Stowers Realty Group LLC. MARIS
 - $225,0002 bd2 ba1.4k sqft3441 Ohio Ave, Saint Louis, MO 63118For Sale
 MLS ID #26045596, Kewana Boyd, Walls Street Realty, Inc.. MARIS
 - $225,0002 bd1 ba852 sqft4136 Pasco Dr, Saint Louis, MO 63129For SaleMLS ID #26041008, Dennis Hayden, Coldwell Banker Realty - Gundaker. MARIS
- $248,9003 bd1 ba1.2k sqft810 Forest Ave, Valley Park, MO 63088For SaleMLS ID #26037597, Laurie K Helderle, RE/MAX Best Choice St. Louis. MARIS
- $264,9003 bd2 ba988 sqft3909 Southern Aire Dr, Saint Louis, MO 63125For SaleMLS ID #26042905, Jim Potterfield, RE/MAX Results. MARIS
- $159,9002 bd1 ba1.2k sqft413 Saratoga St, Saint Louis, MO 63122For SaleMLS ID #26039858, Christopher Stjernholm, Trelora Realty, Inc. MARIS
- $--3 bd2 ba988 sqft7 Norine Ct, Florissant, MO 63031AuctionServiceLink Auction
- $230,0003 bd2 ba1.5k sqft5336 West Ave, Saint Louis, MO 63116For SaleMLS ID #26026522, Zoe E Taylor, Compass Realty Group. MARIS
- $279,9003 bd1 ba1.2k sqft824 N Forest Ave, Saint Louis, MO 63119For SaleMLS ID #26038745, Michelle L White, Rosvall Real Estate and Consulting. MARIS
- $225,0003 bd1 ba1.5k sqft537 Blackberry Path, Arnold, MO 63010For SaleMLS ID #26008043, Stephanie Fultz, Coldwell Banker Realty - Gundaker. MARIS
- $240,0003 bd2 ba1.3k sqft10724 Saint Matthew Ln, Saint Ann, MO 63074For SaleMLS ID #26039006, Becky J Harrington, RE/MAX Results. MARIS
- $220,0002 bd1 ba884 sqft5933 Arsenal St, Saint Louis, MO 63139For SaleMLS ID #26033896, Mandy Crowell, Keller Williams Realty St. Louis. MARIS
- $215,0004 bd2 ba1.5k sqft8422 Michigan Ave, Saint Louis, MO 63111For SaleMLS ID #26042361, Meg C Colyer, Vancil Brothers Realty. MARIS
- $200,0002 bd1 ba799 sqft1440 Central Ave, Saint Louis, MO 63139For SaleMLS ID #26032675, Jim Manning, Three Doors LLC. MARIS
- $260,0003 bd2 ba960 sqft1408 Castlemill Dr, Arnold, MO 63010For SaleMLS ID #26041467, Kimberly M DeLapp, Realty Executives of St. Louis. MARIS
- $284,9002 bd1 ba1k sqft7420 Richmond Pl, Saint Louis, MO 63143For SaleMLS ID #26044282, Barbara Hartmann, Berkshire Hathaway HomeServices Select Properties. MARIS
- $324,9003 bd1 ba1k sqft4684 Venarde Dr, Saint Louis, MO 63128For SaleMLS ID #26038948, Heather A Reeves, RE/MAX Results. MARIS
- $250,0003 bd2 ba1.5k sqft3041 Wintergreen Dr, Florissant, MO 63033For SaleMLS ID #26041846, Jody Parrish, EXP Realty, LLC. MARIS
