Skip main navigation
Sold
  • Listed by: Keller Williams Western Realty
    Bought with: John L. Scott Skagit
    $460,000

    1027 Fidalgo Drive, Burlington, WA 98233

    2beds
    2,158sqft
    Condominium
    Built in 1998
    -- sqft lot
    $478,200 Zestimate®
    $213/sqft
    $3,183 Estimated rent

    Home value

    $478,200

    $454,000 - $502,000

    $3,183/mo

    Zestimate® history
    Loading
    Loading...

    Owner options

    List your home for rent

    $3,183/mo

    Rent Zestimate®

    Find your next renter with Zillow Rental Manager. Plus, with online applications, you can quickly screen prospective tenants – for free.

    Learn more

    $3,183/mo

    Rent Zestimate®

    Refinance and save

    $3,194/mo

    Est. payment

    Refinancing to a lower rate could help reduce your monthly payments and save thousands over the life of the loan.

    See today's rates

    $3,194/mo

    Est. payment

    Explore your selling options

    Work with a Zillow partner agent

    Leverage their expertise and Zillow's premium Showcase listings to get your home seen by more buyers.

    Get started

    List with your own agent

    Get your home in front of millions of buyers by listing it on Zillow.

    Learn how to do it

    Sell it yourself

    Take full control of how buyers see your home on Zillow by listing For Sale by Owner (FSBO).

    List your home

    What's special

    European flairLarge kitchenGreat outdoor spacesLarge back deckPrimary suiteRich design elementsColorful custom touches
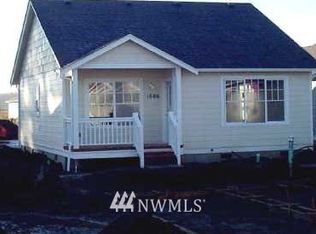
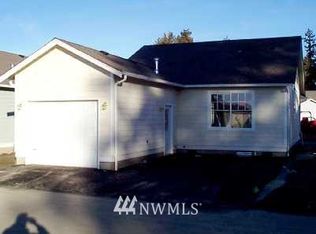
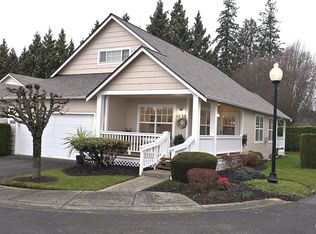
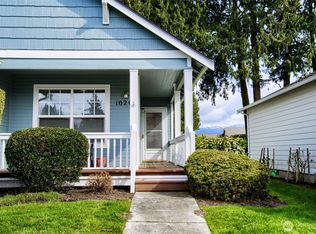
    Large Home in the 55+ Cedars Community. Come and see this rare 2-story 2158SF, 2BR, 2.5BA roomy home on a gorgeous corner lot. You can downsize into this sought-after community and not give up a thing. Artistic-inspired home has a European flair with colorful custom touches and rich design elements that give it a warm and inviting sense. The main floor has both a living room and family room, the primary suite is on the main and a large kitchen w eating bar, nook, powder room and laundry. Heading upstairs to a second bedroom (for the visiting folks), they'll feel like they have their own little place with full bath, den and bedroom all to themselves. Covered front porch and large back deck for great outdoor spaces. Lots of greenbelt w hedge.

    Zillow last checked:

    Listing updated:

    Listed by:

    Erik Pedersen,

    Keller Williams Western Realty,

    Veronica Guffie,

    Keller Williams Western Realty

    Bought with:

    Kelli Bryson, 141096

    John L. Scott Skagit

    Source: NWMLS as distributed by MLS GRID,MLS#: 2138503MLS Logo

    Facts & features

    Interior

    Bedrooms & bathrooms
    • Bedrooms: 2
    • Bathrooms: 3
    • Full bathrooms: 2
    • 1/2 bathrooms: 1
    • Main level bedrooms: 1
    Primary bedroom
    • Level: Main
    Bedroom
    • Level: Second
    Bathroom full
    • Level: Second
    Bathroom full
    • Level: Main
    Other
    • Level: Main
    Den office
    • Level: Second
    Dining room
    • Level: Main
    Entry hall
    • Level: Main
    Family room
    • Level: Main
    Kitchen with eating space
    • Level: Main
    Living room
    • Level: Main
    Utility room
    • Level: Main
    Heating
    • Forced Air, Stove/Free Standing, Natural Gas
    Cooling
    • None
    Appliances
    • Included: Dishwasher_, Dryer, GarbageDisposal_, Microwave_, Refrigerator_, StoveRange_, Washer, Dishwasher, Garbage Disposal, Microwave, Refrigerator, StoveRange, Water Heater: gas, Water Heater Location: garage, Cooking - Electric Hookup, Cooking-Gas, Cooking-Electric, Dryer-Electric, Dryer-Gas
    • Laundry: Electric Dryer Hookup, Dryer-Gas, Washer Hookup, Gas Dryer Hookup
    Features
    • Flooring: Ceramic Tile, Laminate, Vinyl
    • Has fireplace: No
    • Fireplace features: Gas
    Interior area
    • Total structure area: 2,158
    • Total interior livable area: 2,158 sqft

    Property

    Parking
    • Total spaces: 2
    • Parking features: Individual Garage
    • Garage spaces: 2
    Features
    • Levels: Two
    • Stories: 2
    • Entry location: Main
    • Patio & porch: Ceramic Tile, Laminate, Cooking-Electric, Cooking-Gas, Dryer-Electric, Dryer-Gas, Washer, Water Heater
    • Has view: Yes
    • View description: Territorial
    Lot
    • Size: 4,356 sqft
    • Features: Cul-De-Sac, Dead End Street, Paved, Sidewalk
    Details
    • Parcel number: P112569
    • Special conditions: Standard

    Construction

    Type & style
    • Home type: Condo
    • Property subtype: Condominium
    Materials
    • Cement Planked, Wood Products
    • Roof: Composition
    Condition
    • Year built: 1998
    • Major remodel year: 1998

    Community & neighborhood

    Senior living
    • Senior community: Yes
    Location
    • Region: Burlington
    • Subdivision: Burlington

    HOA & financial

    HOA
    • HOA fee: $440 monthly
    • Services included: Cable TV, Common Area Maintenance, Maintenance Grounds, Road Maintenance

    Other

    Other facts
    • Listing terms: Conventional,FHA,VA Loan
    • Cumulative days on market: 953 days

    Price history

    DateEventPrice
    9/21/2023Sold$460,000-1.9%$213/sqft
    Source: NWMLS as distributed by MLS GRID #2138503 Report a problem
    8/20/2023Pending sale$469,000$217/sqft
    Source: NWMLS as distributed by MLS GRID #2143274 Report a problem
    7/25/2023Price change$469,000-6%$217/sqft
    Source: NWMLS as distributed by MLS GRID #NWM2138503 Report a problem
    7/14/2023Listed for sale$499,000+113.2%$231/sqft
    Source: NWMLS as distributed by MLS GRID #NWM2138503 Report a problem
    10/7/2010Sold$234,000-2.5%$108/sqft
    Source: NWMLS as distributed by MLS GRID #73871 Report a problem
    5/20/2010Listed for sale$240,000+10.1%$111/sqft
    Source: Brown McMillen Real Estate #73871 Report a problem
    8/25/2004Sold$218,000$101/sqft
    Source: Public Record Report a problem

    Public tax history

    YearProperty taxesTax assessment
    2024$3,663 -2.4%$450,900 -0.7%
    2023$3,754 +203.9%$454,000 +137.3%
    2022$1,235 $191,300
    2021-- $191,300
    2020$1,458 0%$191,300
    2019$1,458 -0.4%$191,300
    2018$1,463 -5%$191,300
    2017$1,540 -3.9%$191,300 -14%
    2016$1,603 -2.2%$222,400 +16.3%
    2015$1,638 -3.7%$191,300
    2013$1,701 $191,300
    2012$1,701 -36.2%$191,300
    2011$2,664 $191,300 -13%
    2010$2,664 -8.5%$220,000 -20.9%
    2009$2,910 +0.3%$278,200
    2008$2,902 $278,200
    2007$2,902 +9.5%$278,200 +46.7%
    2003$2,650 +5.3%$189,700
    2002$2,517 +7.5%$189,700 +11.1%
    2001$2,341 +2.8%$170,800 +4%
    2000$2,276 $164,300

    Find assessor info on the county website

    Neighborhood: 98233

    Nearby schools

    GreatSchools rating
    Schools provided by the listing agent
    • High: Burlington Edison Hi

    Source: NWMLS as distributed by MLS GRID. This data may not be complete. We recommend contacting the local school district to confirm school assignments for this home.

    Get pre-qualified for a loan
    At Zillow Home Loans, we can pre-qualify you in as little as 5 minutes with no impact to your credit score.

    An equal housing lender. NMLS #10287.