Welcome to this charming three-bedroom, two-bath home, Featuring a freshly painted interior that radiates warmth and a sense of freshness. The spacious living area is bathed in natural light, creating a bright and airy atmosphere.. The well-designed floorplan flows effortlessly from room to room.
The heart of the home, the kitchen, has been thoughtfully updated with fresh paint and offers plenty of cabinetry and counter space for all your culinary needs. Whether you’re preparing a quick meal or hosting a dinner party, the kitchen’s layout ensures you’re always part of the action. Adjacent to the kitchen is the family room, where large windows allow sunlight to pour in, making every meal feel like a special occasion.
Upstairs, are the generously sized bedrooms. The primary bedroom features ample closet space and an ensuite bathroom that has also been recently refreshed with new paint. The two additional bedrooms are perfect for family, guests, or a home office. The second bathroom is conveniently located nearby and feature a fresh, clean look with updated paint as well.
Step outside to discover a beautifully landscaped backyard oasis. With no neighbors behind, you’ll enjoy an exceptional level of privacy, making this space perfect for unwinding after a long day or entertaining friends and family. The backyard offers ample space for gardening, outdoor dining, or simply enjoying the serene surroundings. It’s a retreat you’ll love coming home to.
Beyond the walls of the home, the community itself adds even more appeal. A neighborhood park is just around the corner, providing a perfect place for kids to play or for you to enjoy a leisurely walk. This charming neighborhood offers a quiet and peaceful environment while still being close to everyday conveniences.
Practicality meets affordability with low taxes and a low HOA fee, making this home not only beautiful but also a smart financial choice. Whether you’re a first-time homebuyer or looking for an excellent investment opportunity, this home checks all the boxes. Its move-in ready condition, combined with its stunning interior updates, bright and open floorplan, and outdoor privacy, ensures that this home won’t be on the market for long.
Schedule a viewing today and experience everything this fantastic home and community have to offer!
Sold for $680,000
Listed by: Keller Williams Realty • Diana Renee • Contact: 714-287-0669
Bought with: Bright Star Estates, Inc.
Tax assessed value
$680,000
1027 Forester Dr, Corona, CA 92878
3beds
1,642sqft
Single Family Residence
Built in 1997
3,485 Square Feet Lot
$668,300 Zestimate®
$414/sqft
$3,113 Estimated rent
Home value
$668,300
$635,000 - $702,000
$3,113/mo
Zestimate® history
Owner options
List your home for rent
$3,113/mo
Rent Zestimate®
Find your next renter with Zillow Rental Manager. Plus, with online applications, you can quickly screen prospective tenants – for free.
$3,113/mo
Rent Zestimate®
Refinance and save
$4,384/mo
Est. payment
Refinancing to a lower rate could help reduce your monthly payments and save thousands over the life of the loan.
$4,384/mo
Est. payment
Explore your selling options
Work with a Zillow partner agent
Leverage their expertise and Zillow's premium Showcase listings to get your home seen by more buyers.
Get startedList with your own agent
Get your home in front of millions of buyers by listing it on Zillow.
Learn how to do itSell it yourself
Take full control of how buyers see your home on Zillow by listing For Sale by Owner (FSBO).
List your homeWhat's special
Zillow last checked:
Listing updated:
Listed by:
Diana Renee DRE #01150595 714-287-0669,
Keller Williams Realty
Bought with:
KAREN CARRILLO, DRE #02070492
Bright Star Estates, Inc.
Source: CRMLS,MLS#: IG24174114 Originating MLS: California Regional MLS
Originating MLS: California Regional MLSFacts & features
Interior
Bedrooms & bathrooms
- Bedrooms: 3
- Bathrooms: 3
- Full bathrooms: 2
- 1/2 bathrooms: 1
Rooms
- Room types: Bedroom, Family Room, Kitchen, Laundry, Living Room, Primary Bathroom, Primary Bedroom, Other, Dining Room
Bedroom
- Features: All Bedrooms Up
Kitchen
- Features: Tile Counters
Other
- Features: Walk-In Closet(s)
Heating
- Central
Cooling
- Central Air
Appliances
- Included: Dishwasher, Disposal, Gas Range, Water Heater
- Laundry: Inside
Features
- Breakfast Area, Cathedral Ceiling(s), Separate/Formal Dining Room, All Bedrooms Up, Walk-In Closet(s)
- Flooring: Carpet, Tile
- Windows: Blinds
- Has fireplace: Yes
- Fireplace features: Family Room, Wood Burning
- Common walls with other units/homes: No Common Walls
Interior area
- Total interior livable area: 1,642 sqft
Property
Parking
- Total spaces: 2
- Parking features: Garage - Attached
- Attached garage spaces: 2
Features
- Levels: Two
- Stories: 2
- Entry location: Front
- Patio & porch: Concrete, Patio
- Pool features: None
- Spa features: None
- Has view: Yes
- View description: None
Lot
- Size: 3,485 Square Feet
- Features: 0-1 Unit/Acre, Sprinklers In Front, Secluded
Details
- Parcel number: 119530033
- Special conditions: Standard
Construction
Type & style
- Home type: SingleFamily
- Property subtype: Single Family Residence
Materials
- Frame, Stucco
- Roof: Concrete,Tile
Condition
- New construction: No
- Year built: 1997
Utilities & green energy
- Sewer: Public Sewer
- Water: Public
- Utilities for property: Electricity Connected, Natural Gas Connected, Phone Available, Sewer Connected, Water Connected
Community & HOA
Community
- Features: Gutter(s), Storm Drain(s), Street Lights, Sidewalks, Urban
HOA
- Has HOA: Yes
- Amenities included: Maintenance Grounds
- HOA fee: $81 monthly
- HOA name: Parkside Green
- HOA phone: 951-270-3700
Location
- Region: Corona
Financial & listing details
- Price per square foot: $414/sqft
- Tax assessed value: $680,000
- Annual tax amount: $7,788
- Date on market: 8/22/2024
- Cumulative days on market: 43 days
- Listing terms: Cash,Conventional,FHA,VA Loan
- Exclusions: Refrigerator, Washer and Dryer
Price history
| Date | Event | Price |
|---|---|---|
| 12/19/2024 | Listing removed | $3,225$2/sqft |
Source: Zillow Rentals Report a problem | ||
| 12/16/2024 | Price change | $3,225-5.1%$2/sqft |
Source: Zillow Rentals Report a problem | ||
| 12/7/2024 | Price change | $3,399-2.9%$2/sqft |
Source: Zillow Rentals Report a problem | ||
| 11/20/2024 | Price change | $3,499-2.8%$2/sqft |
Source: Zillow Rentals Report a problem | ||
| 11/18/2024 | Price change | $3,599+2.9%$2/sqft |
Source: Zillow Rentals Report a problem | ||
| 11/10/2024 | Price change | $3,4990%$2/sqft |
Source: Zillow Rentals Report a problem | ||
| 11/5/2024 | Listed for rent | $3,500$2/sqft |
Source: Zillow Rentals Report a problem | ||
| 11/1/2024 | Sold | $680,000-2.7%$414/sqft |
Source:  CRMLS #IG24174114 Report a problem CRMLS #IG24174114 Report a problem | ||
| 10/15/2024 | Contingent | $699,000$426/sqft |
Source: CRMLS #IG24174114 Report a problem | ||
| 8/26/2024 | Listed for sale | $699,000+217.7%$426/sqft |
Source: CRMLS #IG24174114 Report a problem | ||
| 4/18/2012 | Sold | $220,000-4.3%$134/sqft |
Source: Public Record Report a problem | ||
| 11/11/2011 | Price change | $229,900-2.1%$140/sqft |
Source: Secure Heritage Realty, Inc. #P754924 Report a problem | ||
| 9/23/2011 | Price change | $234,900-2.1%$143/sqft |
Source: Secure Heritage Realty, Inc. #P754924 Report a problem | ||
| 6/9/2011 | Price change | $239,900+9.1%$146/sqft |
Source: Secure Heritage Realty, Inc. #P754924 Report a problem | ||
| 10/8/2010 | Listed for sale | $219,900-9.9%$134/sqft |
Source: Secure Heritage Realty, Inc. #P754924 Report a problem | ||
| 7/31/2002 | Sold | $244,000+69.4%$149/sqft |
Source: Public Record Report a problem | ||
| 6/26/1997 | Sold | $144,000$88/sqft |
Source: Public Record Report a problem | ||
Public tax history
| Year | Property taxes | Tax assessment |
|---|---|---|
| 2025 | $7,788 +147.6% | $680,000 +151% |
| 2024 | $3,146 +1.3% | $270,901 +2% |
| 2023 | $3,104 +1.8% | $265,590 +2% |
| 2022 | $3,050 +2% | $260,383 +2% |
| 2021 | $2,991 +1.1% | $255,278 +1% |
| 2020 | $2,959 +2.3% | $252,662 +2% |
| 2019 | $2,893 +2.2% | $247,709 +2% |
| 2018 | $2,831 +2.4% | $242,853 +2% |
| 2017 | $2,764 | $238,092 +2% |
| 2016 | $2,764 +3.1% | $233,425 +1.5% |
| 2015 | $2,681 +3.6% | $229,920 +2% |
| 2014 | $2,588 | $225,418 +0.5% |
| 2013 | -- | $224,400 -8.4% |
| 2012 | -- | $245,000 -3.9% |
| 2011 | -- | $255,000 +6.3% |
| 2010 | -- | $240,000 -1.2% |
| 2009 | -- | $243,000 -9.7% |
| 2008 | -- | $269,039 +2% |
| 2007 | -- | $263,764 +2% |
| 2006 | -- | $258,593 +2% |
| 2005 | -- | $253,524 +3.9% |
| 2003 | -- | $244,000 +53.7% |
| 2002 | -- | $158,754 +2% |
| 2001 | $2,129 +1.9% | $155,642 +2% |
| 2000 | $2,088 | $152,591 |
Find assessor info on the county website
Neighborhood: 92878
Nearby homes
- $640,9003 bd2 ba1.4k sqft1037 Forester Dr, Corona, CA 92878Off Market

- $643,2003 bd3 ba1.4k sqft1017 Forester Dr, Corona, CA 92878Off Market
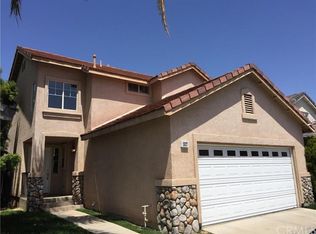
- $634,8003 bd3 ba1.3k sqft1047 Forester Dr, Corona, CA 92878Off Market

- $648,7004 bd2 ba1.6k sqft1007 Forester Dr, Corona, CA 92878Off Market
- $650,7003 bd2 ba1.6k sqft1057 Forester Dr, Corona, CA 92878Off Market
- $624,9003 bd3 ba1.3k sqft997 Forester Dr, Corona, CA 92878Off Market
- $603,0003 bd2 ba1.3k sqft1024 Forester Dr, Corona, CA 92878Off Market
- $630,5003 bd2 ba1.6k sqft1014 Forester Dr, Corona, CA 92878Off Market
Nearby schools
GreatSchools rating
- 5/10Parkridge Elementary SchoolGrades: K-6Distance: 0.9 mi
- 2/10Auburndale Intermediate SchoolGrades: 7-8Distance: 0.6 mi
- 6/10Norco High SchoolGrades: 9-12Distance: 2 mi
Schools provided by the listing agent
- Middle: Auburndale
- High: Norco
Source: CRMLS. This data may not be complete. We recommend contacting the local school district to confirm school assignments for this home.


Get pre-qualified for a loan
At Zillow Home Loans, we can pre-qualify you in as little as 5 minutes with no impact to your credit score.An equal housing lender. NMLS #10287.
- California
- Riverside County
- Corona
- 92878
- 1027 Forester Dr
Nearby cities
Nearby neighborhoods
Nearby zip codes
Other Corona Topics
