Skip main navigation
Sold
  • $227,900

    1027 Gary Dr, Plainfield, IN 46168

    3beds
    1,144sqft
    Residential, Single Family Residence
    Built in 1961
    7,405.2 Square Feet Lot
    $231,600 Zestimate®
    $199/sqft
    $1,567 Estimated rent

    Home value

    $231,600

    $213,000 - $252,000

    $1,567/mo

    Zestimate® history
    Loading
    Loading...

    Owner options

    List your home for rent

    $1,567/mo

    Rent Zestimate®

    Find your next renter with Zillow Rental Manager. Plus, with online applications, you can quickly screen prospective tenants – for free.

    Learn more

    $1,567/mo

    Rent Zestimate®

    Refinance and save

    $1,468/mo

    Est. payment

    Refinancing to a lower rate could help reduce your monthly payments and save thousands over the life of the loan.

    See today's rates

    $1,468/mo

    Est. payment

    Explore your selling options

    Work with a Zillow partner agent

    Leverage their expertise and Zillow's premium Showcase listings to get your home seen by more buyers.

    Get started

    List with your own agent

    Get your home in front of millions of buyers by listing it on Zillow.

    Learn how to do it

    Sell it yourself

    Take full control of how buyers see your home on Zillow by listing For Sale by Owner (FSBO).

    List your home

    What's special

    Electric fireplace insertMature treesUpdated kitchenNewer appliancesUpdated bathroomNewer cabinets and countertopsBackyard patio area
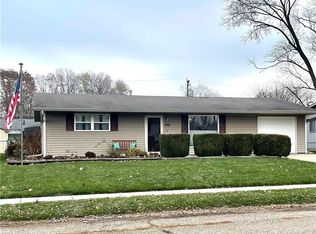
    Don't miss this Charming 3 BDRM 1 Bath Home in a quiet Plainfield neighborhood! Updated kitchen with newer appliances that all stay! Newer cabinets & countertops with a small workstation area! Pantry cabinet for additional storage! Living Room & Family Room space for 2 sep gathering areas! Family Room is currently being used as a Dining Room & has electric fireplace insert! Updated Bathroom with Full tub & shower! 3 Spacious Bedrooms with plenty of closet space w/organizers. Laundry Room offers additional cabinet space for storage. Relax out on your backyard patio area with mature trees & updated landscaping! Fully fenced backyard! 1 Car detached garage offers a back storage space. Close to library, walking trails, parks & restaurants! Easy Access to interstates!

    Zillow last checked:

    Listing updated:

    Listing Provided by:

    Michael Price 317-292-6553,

    RE/MAX Centerstone,

    Jenna Price 317-979-5855

    Bought with:

    Michael Price

    RE/MAX Centerstone

    Jenna Price

    RE/MAX Centerstone

    Source: MIBOR as distributed by MLS GRID,MLS#: 22070129MLS Logo

    Facts & features

    Interior

    Bedrooms & bathrooms
    • Bedrooms: 3
    • Bathrooms: 1
    • Full bathrooms: 1
    • Main level bathrooms: 1
    • Main level bedrooms: 3
    Primary bedroom
    • Level: Main
    • Area: 130 Square Feet
    • Dimensions: 10x13
    Bedroom 2
    • Level: Main
    • Area: 90 Square Feet
    • Dimensions: 9x10
    Bedroom 3
    • Level: Main
    • Area: 120 Square Feet
    • Dimensions: 10x12
    Family room
    • Level: Main
    • Area: 168 Square Feet
    • Dimensions: 14x12
    Kitchen
    • Level: Main
    • Area: 132 Square Feet
    • Dimensions: 12x11
    Laundry
    • Level: Main
    • Area: 64 Square Feet
    • Dimensions: 8x8
    Living room
    • Level: Main
    • Area: 168 Square Feet
    • Dimensions: 14x12
    Heating
    • Forced Air, Natural Gas
    Cooling
    • Central Air
    Appliances
    • Included: Dishwasher, Dryer, Gas Water Heater, MicroHood, Gas Oven, Refrigerator, Washer, Water Heater, Water Softener Owned
    • Laundry: Connections Some, Laundry Room
    Features
    • Attic Access, Eat-in Kitchen, High Speed Internet
    • Has basement: No
    • Attic: Access Only
    • Number of fireplaces: 1
    • Fireplace features: Electric, Family Room
    Interior area
    • Total structure area: 1,144
    • Total interior livable area: 1,144 sqft

    Property

    Parking
    • Total spaces: 1
    • Parking features: Detached, Asphalt
    • Garage spaces: 1
    Features
    • Levels: One
    • Stories: 1
    • Patio & porch: Patio, Porch
    • Fencing: Fenced,Full
    Lot
    • Size: 7,405 sqft
    • Features: Not In Subdivision, Sidewalks, Mature Trees
    Details
    • Parcel number: 321035460032000012
    • Special conditions: As Is
    • Horse amenities: None

    Construction

    Type & style
    • Home type: SingleFamily
    • Architectural style: Ranch
    • Property subtype: Residential, Single Family Residence
    Materials
    • Brick, Cement Siding
    • Foundation: Slab
    Condition
    • New construction: No
    • Year built: 1961

    Utilities & green energy

    • Water: Public

    Community & neighborhood

    Location
    • Region: Plainfield
    • Subdivision: Hillcrest

    Price history

    DateEventPrice
    11/25/2025Sold$227,900$199/sqft
    Source: MIBOR as distributed by MLS GRID #22070129 Report a problem
    10/26/2025Pending sale$227,900$199/sqft
    Source: MIBOR as distributed by MLS GRID #22070129 Report a problem
    10/26/2025Listed for sale$227,900+147.7%$199/sqft
    Source: MIBOR as distributed by MLS GRID #22070129 Report a problem
    10/28/2016Sold$92,000-3.1%$80/sqft
    Source: MIBOR as distributed by MLS GRID #21438755 Report a problem
    9/12/2016Pending sale$94,900$83/sqft
    Source: Wall and Associates #21438755 Report a problem
    8/26/2016Price change$94,900-13.6%$83/sqft
    Source: Wall and Associates #21438755 Report a problem
    9/19/2013Price change$109,900-1.7%$96/sqft
    Source: RE/MAX SELECT #21244396 Report a problem
    7/18/2013Listed for sale$111,800+11.9%$98/sqft
    Source: RE/MAX SELECT #21244396 Report a problem
    7/24/2011Listing removed$99,900$87/sqft
    Source: Carpenter Realtors #21103665 Report a problem
    1/27/2011Listed for sale$99,900$87/sqft
    Source: Carpenter Realtors #21103665 Report a problem

    Public tax history

    YearProperty taxesTax assessment
    2025$998 +8.4%$173,400 +27.2%
    2024$920 -0.9%$136,300 +4.3%
    2023$929 +21%$130,700 +4.5%
    2022$768 -4.5%$125,100 +13.1%
    2021$804 +12.5%$110,600 -2.4%
    2020$715 +2.5%$113,300 +5.9%
    2019$698 +12.6%$107,000 +2.9%
    2018$620 +20.2%$104,000 +14.2%
    2017$516 +1.1%$91,100 +3.4%
    2016$510 +5.3%$88,100 +4%
    2014$485 +4.7%$84,700 +4.1%
    2013$463 -37.7%$81,400 -16.1%
    2011$742 +526.8%$97,000
    2010$118 -32.5%$97,000
    2009$176 -19.2%$97,000 +11%
    2007$217 -33.1%$87,360 +0.4%
    2006$325 $87,000 +6%
    2005-- $82,100

    Find assessor info on the county website

    Neighborhood: 46168

    Nearby schools

    GreatSchools rating
    Schools provided by the listing agent
    • Elementary: Van Buren Elementary School
    • Middle: Plainfield Community Middle School
    • High: Plainfield High School

    Source: MIBOR as distributed by MLS GRID. This data may not be complete. We recommend contacting the local school district to confirm school assignments for this home.

    Get a cash offer in 3 minutes
    Find out how much your home could sell for in as little as 3 minutes with a no-obligation cash offer.
    Estimated market value
    $231,600
    Get a cash offer in 3 minutes
    Find out how much your home could sell for in as little as 3 minutes with a no-obligation cash offer.
    Estimated market value
    $231,600