Welcome to the highly desirable Shadowridge Greens, nestled along the Shadowridge Golf Course. This beautifully updated 2-bedroom, 2-bath home includes a versatile bonus room and boasts an airy feel with vaulted ceilings and numerous windows that showcase stunning golf course views. Inside, you'll find stylish laminate flooring, a remodeled kitchen with granite countertops, stainless steel appliances, and beautifully upgraded bathrooms featuring granite countertops and luxurious stone walk-in showers. The primary suite offers a private patio. For added efficiency, the tankless water heater provides on-demand hot water while saving energy. With added privacy, this home includes a secure front entry gate. A rare find, this residence combines elegance and exclusivity in one of Shadowridge's most sought-after communities.
Sold for $800,000
Listed by: eXp Realty of Southern CA • Amy Parks • Contact: 760-583-7989
Bought with: Compass
Tax assessed value
$800,000
1027 Gleneagles Pl, Vista, CA 92081
2beds
1,328sqft
Single Family Residence
Built in 1986
3,205 Square Feet Lot
$810,600 Zestimate®
$602/sqft
$3,341 Estimated rent
Home value
$810,600
$754,000 - $867,000
$3,341/mo
Zestimate® history
Owner options
List your home for rent
$3,341/mo
Rent Zestimate®
Find your next renter with Zillow Rental Manager. Plus, with online applications, you can quickly screen prospective tenants – for free.
$3,341/mo
Rent Zestimate®
Refinance and save
$5,330/mo
Est. payment
Refinancing to a lower rate could help reduce your monthly payments and save thousands over the life of the loan.
$5,330/mo
Est. payment
Explore your selling options
Work with a Zillow partner agent
Leverage their expertise and Zillow's premium Showcase listings to get your home seen by more buyers.
Get startedList with your own agent
Get your home in front of millions of buyers by listing it on Zillow.
Learn how to do itSell it yourself
Take full control of how buyers see your home on Zillow by listing For Sale by Owner (FSBO).
List your homeWhat's special
Secure front entry gateStylish laminate flooringStainless steel appliancesVersatile bonus roomLuxurious stone walk-in showers
Zillow last checked:
Listing updated:
Listed by:
Amy Parks DRE #01327013 amycahomes@gmail.com,
eXp Realty of Southern CA
Bought with:
Yen Chen, DRE #01393205
Compass
Source: CRMLS,MLS#: NDP2409878 Originating MLS: California Regional MLS (North San Diego County & Pacific Southwest AORs)
Originating MLS: California Regional MLS (North San Diego County & Pacific Southwest AORs)Facts & features
Interior
Bedrooms & bathrooms
- Bedrooms: 2
- Bathrooms: 2
- Full bathrooms: 2
Rooms
- Room types: Attic, Bedroom, Family Room, Kitchen, Laundry, Primary Bedroom, Office, Other
Primary bedroom
- Features: Main Level Primary
Bedroom
- Features: All Bedrooms Down
Bedroom
- Features: Bedroom on Main Level
Bathroom
- Features: Closet, Dual Sinks, Granite Counters, Walk-In Shower
Kitchen
- Features: Granite Counters, Pots & Pan Drawers, Remodeled, Updated Kitchen
Other
- Features: Walk-In Closet(s)
Heating
- Central, Forced Air, Fireplace(s), Natural Gas
Cooling
- Central Air
Appliances
- Included: Dishwasher, Disposal, Gas Range, Refrigerator, Tankless Water Heater
- Laundry: Gas Dryer Hookup, Inside, Laundry Closet
Features
- Breakfast Bar, Breakfast Area, Granite Counters, All Bedrooms Down, Attic, Bedroom on Main Level, Main Level Primary, Walk-In Closet(s)
- Flooring: Laminate, Tile
- Doors: Sliding Doors
- Windows: Screens, Skylight(s)
- Has fireplace: Yes
- Fireplace features: Family Room, Gas
- Common walls with other units/homes: 1 Common Wall
Interior area
- Total interior livable area: 1,328 sqft
Property
Parking
- Total spaces: 2
- Parking features: Garage - Attached
- Attached garage spaces: 2
Features
- Levels: One
- Stories: 1
- Entry location: 1
- Patio & porch: Concrete, Patio
- Exterior features: Awning(s)
- Pool features: Community, In Ground, Association
- Has spa: Yes
- Spa features: In Ground
- Fencing: Security,Vinyl
- Has view: Yes
- View description: City Lights, Golf Course, Panoramic
- Park: Shadowridge Greens
Lot
- Size: 3,205 Square Feet
- Features: 0-1 Unit/Acre
Details
- Parcel number: 2174112200
- Zoning: R-1:SINGLE FAM-RES
- Special conditions: Trust
Construction
Type & style
- Home type: SingleFamily
- Property subtype: Single Family Residence
- Attached to another structure: Yes
Materials
- Roof: Composition
Condition
- Turnkey
- Year built: 1986
Utilities & green energy
- Sewer: Public Sewer
- Utilities for property: Cable Available, Electricity Connected
Community & HOA
Community
- Features: Curbs, Gutter(s), Street Lights, Sidewalks, Pool
HOA
- Has HOA: Yes
- Amenities included: Maintenance Grounds, Maintenance Front Yard, Pool, Spa/Hot Tub
- HOA fee: $235 monthly
- HOA name: Shadowridge Greens
- HOA phone: 760-918-8040
- Second HOA fee: $45 monthly
- Second HOA phone: 760-918-8040
Location
- Region: Vista
Financial & listing details
- Price per square foot: $602/sqft
- Tax assessed value: $800,000
- Annual tax amount: $9,753
- Date on market: 11/9/2024
- Listing terms: Cash,Conventional,FHA,VA Loan
- Road surface type: Paved
Price history
| Date | Event | Price |
|---|---|---|
| 12/16/2024 | Sold | $800,000+0.1%$602/sqft |
Source:  CRMLS #NDP2409878 Report a problem CRMLS #NDP2409878 Report a problem | ||
| 11/16/2024 | Pending sale | $799,000$602/sqft |
Source: CRMLS #NDP2409878 Report a problem | ||
| 11/10/2024 | Listed for sale | $799,000$602/sqft |
Source: CRMLS #NDP2409878 Report a problem | ||
Public tax history
| Year | Property taxes | Tax assessment |
|---|---|---|
| 2025 | $9,753 +147.9% | $800,000 +163.7% |
| 2024 | $3,934 +2.1% | $303,359 +2% |
| 2023 | $3,854 +0.3% | $297,412 +2% |
| 2022 | $3,844 +1.9% | $291,581 +2% |
| 2021 | $3,772 +0.3% | $285,865 +1% |
| 2020 | $3,761 +25.3% | $282,935 +2% |
| 2019 | $3,002 -15.7% | $277,388 +2% |
| 2018 | $3,563 -0.2% | $271,950 +2% |
| 2017 | $3,570 +2% | $266,619 +2% |
| 2016 | $3,501 +0.3% | $261,393 +1.5% |
| 2015 | $3,489 +2% | $257,467 +2% |
| 2014 | $3,420 | $252,425 +0.5% |
| 2013 | -- | $251,286 +2% |
| 2012 | -- | $246,359 +2% |
| 2011 | -- | $241,530 +0.8% |
| 2010 | -- | $239,725 -0.2% |
| 2009 | -- | $240,296 +2% |
| 2008 | -- | $235,585 +2% |
| 2007 | -- | $230,966 +2% |
| 2006 | -- | $226,438 +2% |
| 2005 | -- | $221,999 +2% |
| 2004 | -- | $217,647 +1.9% |
| 2003 | -- | $213,659 +2% |
| 2002 | -- | $209,471 +2% |
| 2001 | -- | $205,365 |
Find assessor info on the county website
Neighborhood: 92081
Nearby homes
- $738,4002 bd2 ba1k sqft1029 Gleneagles Pl, Vista, CA 92081Off Market
- $726,7002 bd2 ba1.2k sqft1025 Gleneagles Pl, Vista, CA 92081Off Market
- $704,2002 bd2 ba1.3k sqft1031 Gleneagles Pl, Vista, CA 92081Off Market
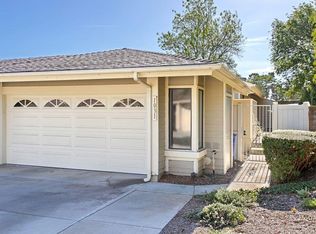
- $805,4003 bd3 ba1.7k sqft1023 Gleneagles Pl, Vista, CA 92081Off Market
- $819,3003 bd3 ba1.7k sqft1021 Gleneagles Pl, Vista, CA 92081Off Market
- $777,6002 bd2 ba1.2k sqft1019 Gleneagles Pl, Vista, CA 92081Off Market
- $661,7002 bd2 ba1k sqft1028 Gleneagles Pl, Vista, CA 92081Off Market
- $759,1003 bd2 ba1.3k sqft1030 Gleneagles Pl, Vista, CA 92081Off Market
Nearby schools
GreatSchools rating
- 6/10Breeze Hill Elementary SchoolGrades: K-5Distance: 1.9 mi
- 3/10Madison Middle SchoolGrades: 6-8Distance: 1.9 mi
- 6/10Rancho Buena Vista High SchoolGrades: 9-12Distance: 1.2 mi
Schools provided by the listing agent
- High: Rancho Buena Vista
Source: CRMLS. This data may not be complete. We recommend contacting the local school district to confirm school assignments for this home.
Get a cash offer in 3 minutes
Find out how much your home could sell for in as little as 3 minutes with a no-obligation cash offer.
Estimated market value
$810,600
Get a cash offer in 3 minutes
Find out how much your home could sell for in as little as 3 minutes with a no-obligation cash offer.
Estimated market value
$810,600
- California
- San Diego County
- Vista
- 92081
- 1027 Gleneagles Pl
Nearby cities
Nearby zip codes
Other Vista Topics
