Move-In Ready home can close quickly and offering special finance rate with closing cost incentive! The Waterlily floor plan in Gardens at Waterstone is offered with a den downstairs and your remaining bedrooms and primary bedroom upstairs. The home has a nice open kitchen for the living and dining areas. Great appointed designer features inside include solid surface countertops, stainless steel appliances, tile floors throughout except bedrooms. This home also includes our High Performance Homes features with options that provide energy savings, home automation, sustainability and healthy lifestyle. Come see this amazing community just off I-95 exit 166 and the south east extension of St. Johns Heritage Parkway. Also just past Babcock taking you to Malabar Road in minutes.
Sold for $429,990
$429,990
1027 Grantham Ln SE, Palm Bay, FL 32909
4beds
2,536sqft
Single Family Residence
Built in 2023
4,791 Square Feet Lot
$400,500 Zestimate®
$170/sqft
$2,745 Estimated rent
Home value
$400,500
$380,000 - $421,000
$2,745/mo
Zestimate® history
Owner options
List your home for rent
$2,745/mo
Rent Zestimate®
Find your next renter with Zillow Rental Manager. Plus, with online applications, you can quickly screen prospective tenants – for free.
$2,745/mo
Rent Zestimate®
Refinance and save
$3,447/mo
Est. payment
Refinancing to a lower rate could help reduce your monthly payments and save thousands over the life of the loan.
$3,447/mo
Est. payment
Explore your selling options
Work with a Zillow partner agent
Leverage their expertise and Zillow's premium Showcase listings to get your home seen by more buyers.
Get startedList with your own agent
Get your home in front of millions of buyers by listing it on Zillow.
Learn how to do itSell it yourself
Take full control of how buyers see your home on Zillow by listing For Sale by Owner (FSBO).
List your homeWhat's special
Heritage parkwaySolid surface countertopsWaterlily floor plan
Zillow last checked:
Listing updated:
Listed by:
Stephen P Wood 321-231-2077,
Risewell Homes FL LLC
Bought with:
Mercedes Premier Realty, LLC
Source: Space Coast AOR,MLS#: 976173
Facts & features
Interior
Bedrooms & bathrooms
- Bedrooms: 4
- Bathrooms: 3
- Full bathrooms: 2
- 1/2 bathrooms: 1
Primary bedroom
- Level: Second
- Area: 216
- Dimensions: 18.00 x 12.00
Bedroom 2
- Level: Second
- Area: 143
- Dimensions: 11.00 x 13.00
Bedroom 3
- Level: Second
- Area: 132
- Dimensions: 12.00 x 11.00
Bedroom 4
- Level: Second
- Area: 132
- Dimensions: 12.00 x 11.00
Den
- Level: First
- Area: 110
- Dimensions: 11.00 x 10.00
Dining room
- Level: First
- Area: 99
- Dimensions: 11.00 x 9.00
Family room
- Level: Second
- Area: 204
- Dimensions: 17.00 x 12.00
Living room
- Level: First
- Area: 340
- Dimensions: 20.00 x 17.00
Heating
- Central, Electric, Heat Pump
Cooling
- Central Air, Electric
Appliances
- Included: Dishwasher, Disposal, Electric Range, Electric Water Heater, Ice Maker, Microwave, Tankless Water Heater
- Laundry: Electric Dryer Hookup, Gas Dryer Hookup, Washer Hookup
Features
- Breakfast Bar, Kitchen Island, Open Floorplan, Pantry, Primary Bathroom - Tub with Shower, Split Bedrooms, Walk-In Closet(s)
- Flooring: Carpet, Tile
- Has fireplace: No
Interior area
- Total interior livable area: 2,536 sqft
Property
Parking
- Total spaces: 2
- Parking features: Attached, Garage Door Opener
- Attached garage spaces: 2
Features
- Levels: Two
- Patio & porch: Porch
- Exterior features: Storm Shutters
- Pool features: None
Lot
- Size: 4,791 Square Feet
- Features: Sprinklers In Front, Sprinklers In Rear
Details
- Additional parcels included: 3028246
- Parcel number: 303704Yg00000.00064.00
- Special conditions: Standard
Construction
Type & style
- Home type: SingleFamily
- Property subtype: Single Family Residence
Materials
- Block, Concrete, Stucco
- Roof: Shingle
Condition
- New construction: Yes
- Year built: 2023
Utilities & green energy
- Sewer: Public Sewer
- Water: Public, Well
Community & HOA
Community
- Security: Security Gate, Smoke Detector(s)
- Subdivision: Gardens at Waterstone
HOA
- Has HOA: Yes
- Amenities included: Maintenance Grounds, Management - Full Time, Management - Off Site, Playground
- Services included: Security
- HOA fee: $600 annually
- HOA name: GARDENS AT WATERSTONE PHASE 1
Location
- Region: Palm Bay
Financial & listing details
- Price per square foot: $170/sqft
- Tax assessed value: $341,980
- Annual tax amount: $933
- Date on market: 9/27/2023
- Listing terms: Cash,Conventional,FHA,VA Loan
Price history
| Date | Event | Price |
|---|---|---|
| 2/20/2024 | Sold | $429,990$170/sqft |
Source: Space Coast AOR #976173 Report a problem | ||
| 1/20/2024 | Pending sale | $429,990$170/sqft |
Source: Space Coast AOR #976173 Report a problem | ||
| 11/16/2023 | Price change | $429,990-2.3%$170/sqft |
Source: Space Coast AOR #976173 Report a problem | ||
| 9/27/2023 | Listed for sale | $439,990$173/sqft |
Source: Space Coast AOR #976173 Report a problem | ||
Public tax history
| Year | Property taxes | Tax assessment |
|---|---|---|
| 2025 | $2,287 +133.1% | $341,980 +584% |
| 2024 | $981 +6.1% | $50,000 |
| 2023 | $925 -0.9% | $50,000 |
| 2022 | $933 | $50,000 |
Find assessor info on the county website
Neighborhood: 32909
Nearby homes
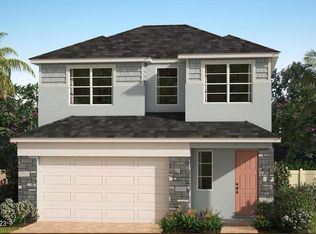
- $417,9904 bd3 ba2.2k sqft1034 Grantham Ln SE, Palm Bay, FL 32909Sold
- $415,000-- bd-- ba2.2k sqft1015 Grantham Ln SE, Palm Bay, FL 32909Sold
- $347,990-- bd-- ba1.5k sqft1011 Grantham Ln SE, Palm Bay, FL 32909Sold
- $327,0003 bd2 ba1.6k sqft1035 Grantham Ln SE, Palm Bay, FL 32909Sold
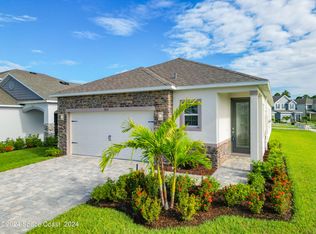
- $399,0004 bd3 ba2.3k sqft1002 Grantham Ln SE, Palm Bay, FL 32909Sold
- $392,9004 bd3 ba2.2k sqft1006 Grantham Ln SE, Palm Bay, FL 32909Sold
- $450,0004 bd4 ba3k sqft1018 Grantham Ln SE, Palm Bay, FL 32909Sold
- $439,0005 bd5 ba3.1k sqft1014 Grantham Ln SE, Palm Bay, FL 32909Off Market
Nearby schools
GreatSchools rating
- 5/10Sunrise Elementary SchoolGrades: PK-6Distance: 0.8 mi
- 3/10Southwest Middle SchoolGrades: 7-8Distance: 5.8 mi
- 3/10Bayside High SchoolGrades: 9-12Distance: 3.7 mi
Schools provided by the listing agent
- Elementary: Sunrise
- Middle: Southwest
- High: Bayside
Source: Space Coast AOR. This data may not be complete. We recommend contacting the local school district to confirm school assignments for this home.
Get a cash offer in 3 minutes
Find out how much your home could sell for in as little as 3 minutes with a no-obligation cash offer.
Estimated market value
$400,500
Get a cash offer in 3 minutes
Find out how much your home could sell for in as little as 3 minutes with a no-obligation cash offer.
Estimated market value
$400,500
- Florida
- Brevard County
- Palm Bay
- 32909
- 1027 Grantham Ln SE
Nearby cities
Nearby zip codes
Other Palm Bay Topics
