Short Sale. "SHORT SALE" Live the Florida dream in this executive pool residence located in the highly desirable Grovewood Estates. Set on a private .38-acre lot, this home blends elegance and functionality with a spacious split floor plan, resort-style outdoor living, and a central location only minutes from boating, beaches, and the energy of downtown St. Petersburg. Step inside to find 2,846 sq. ft. of refined living space filled with natural light, highlighted by gleaming walnut wood floors and hurricane-impact windows throughout. The formal living and dining rooms flow into a comfortable family room and a bright, oversized sunroom. With a full wall of Andersen sliding glass doors, the sunroom opens directly to the pool deck and is complete with a custom wet bar featuring Sub-Zero refrigerator, ice maker, Corian countertops, and custom cabinetry—perfect for entertaining. At the heart of the home, the chef-inspired kitchen boasts tray ceilings with recessed lighting, stainless steel appliances including a double oven, abundant cabinetry, and a clear view of the pool. The private owner’s suite, tucked away off the dining room, features a walk-in closet, ensuite bath, and sliding doors leading to the sunroom. The guest wing offers three spacious bedrooms with a Jack-and-Jill bath and a dedicated pool bath for ultimate convenience. The outdoor living space is a true retreat, centered around a resurfaced pool (2023) with new tile, pump, and filter. Surrounded by mature privacy hedges and generous decking, the backyard also includes a built-in natural gas grill and ample room for lounging or play. This residence is loaded with thoughtful upgrades, including a whole-house natural gas generator, 2020 HVAC, 2015 tile roof, 2023 gas water heater, water purification system, three refrigerators, LeafGuard gutters, two new Genie garage door openers, and a well-fed irrigation system. A five-camera security system with Ring doorbell provides peace of mind. The oversized laundry and utility room includes a climate-controlled flex space—ideal for a home office, workshop, or gym. Recent updates include fresh interior paint, new laminate flooring in the family room and two bedrooms, and new carpet in the master and guest suite. Located in a non-flood zone and one of St. Petersburg’s most established communities, this executive home delivers privacy, functionality, and luxury all in one, Schedule your private tour today.
Sold for $575,000
$575,000
1027 Grovewood Ct, Clearwater, FL 33764
4beds
2,846sqft
Single Family Residence
Built in 1972
0.38 Acres Lot
$573,100 Zestimate®
$202/sqft
$5,794 Estimated rent
Home value
$573,100
$527,000 - $625,000
$5,794/mo
Zestimate® history
Owner options
List your home for rent
$5,794/mo
Rent Zestimate®
Find your next renter with Zillow Rental Manager. Plus, with online applications, you can quickly screen prospective tenants – for free.
$5,794/mo
Rent Zestimate®
Refinance and save
$3,926/mo
Est. payment
Refinancing to a lower rate could help reduce your monthly payments and save thousands over the life of the loan.
$3,926/mo
Est. payment
Explore your selling options
Work with a Zillow partner agent
Leverage their expertise and Zillow's premium Showcase listings to get your home seen by more buyers.
Get startedList with your own agent
Get your home in front of millions of buyers by listing it on Zillow.
Learn how to do itSell it yourself
Take full control of how buyers see your home on Zillow by listing For Sale by Owner (FSBO).
List your homeWhat's special
Guest wingResurfaced poolPool deckFresh interior paintClimate-controlled flex spaceResort-style outdoor livingDedicated pool bath
Zillow last checked:
Listing updated:
Listed by:
Tammy Brophy Wenzel 727-463-9522,
BROPHY REAL ESTATE 727-463-9522
Bought with:
Patty Pereira, 3107455
CENTURY 21 WOLF'S CROSSING REALTY
Source: Stellar MLS,MLS#: TB8418574 Originating MLS: Suncoast Tampa
Originating MLS: Suncoast Tampa
Facts & features
Interior
Bedrooms & bathrooms
- Bedrooms: 4
- Bathrooms: 3
- Full bathrooms: 3
Rooms
- Room types: Family Room, Florida Room, Dining Room, Living Room
Primary bedroom
- Features: Walk-In Closet(s)
- Level: First
- Area: 117 Square Feet
- Dimensions: 13x9
Bedroom 2
- Features: Built-in Closet
- Level: First
- Area: 182 Square Feet
- Dimensions: 13x14
Bedroom 3
- Features: Built-in Closet
- Level: First
- Area: 224 Square Feet
- Dimensions: 16x14
Bedroom 4
- Features: Built-in Closet
- Level: First
- Area: 132 Square Feet
- Dimensions: 12x11
Dining room
- Level: First
- Area: 182 Square Feet
- Dimensions: 13x14
Florida room
- Level: First
- Area: 380 Square Feet
- Dimensions: 10x38
Kitchen
- Level: First
- Area: 130 Square Feet
- Dimensions: 13x10
Living room
- Level: First
- Area: 294 Square Feet
- Dimensions: 21x14
Utility room
- Level: First
- Area: 130 Square Feet
- Dimensions: 10x13
Heating
- Central
Cooling
- Central Air
Appliances
- Included: Bar Fridge, Dishwasher, Microwave, Range, Range Hood, Refrigerator
- Laundry: In Garage
Features
- Ceiling Fan(s), Eating Space In Kitchen, Solid Surface Counters, Solid Wood Cabinets, Split Bedroom, Walk-In Closet(s), Wet Bar
- Flooring: Luxury Vinyl, Hardwood
- Doors: Outdoor Grill
- Has fireplace: No
Interior area
- Total structure area: 3,382
- Total interior livable area: 2,846 sqft
Property
Parking
- Total spaces: 2
- Parking features: Curb Parking, Driveway, Garage Door Opener, On Street, Open, Parking Pad
- Attached garage spaces: 2
- Has uncovered spaces: Yes
Features
- Levels: One
- Stories: 1
- Patio & porch: Patio
- Exterior features: Lighting, Outdoor Grill
- Has private pool: Yes
- Pool features: Gunite, In Ground
Lot
- Size: 0.38 Acres
- Dimensions: 107 x 130
- Residential vegetation: Mature Landscaping
Details
- Parcel number: 182916339930000230
- Special conditions: Short Sale
Construction
Type & style
- Home type: SingleFamily
- Architectural style: Ranch
- Property subtype: Single Family Residence
Materials
- Block
- Foundation: Slab
- Roof: Tile
Condition
- New construction: No
- Year built: 1972
Utilities & green energy
- Sewer: Public Sewer
- Water: Public
- Utilities for property: BB/HS Internet Available, Cable Available, Cable Connected, Electricity Available, Electricity Connected, Natural Gas Available, Natural Gas Connected, Public, Sewer Connected, Street Lights, Water Available, Water Connected
Community & HOA
Community
- Pet fee: $0 monthly
- Subdivision: GROVEWOOD
HOA
- Has HOA: Yes
- HOA fee: $5 monthly
- HOA name: Ken Holloway
Location
- Region: Clearwater
Financial & listing details
- Price per square foot: $202/sqft
- Tax assessed value: $480,542
- Annual tax amount: $2,977
- Date on market: 8/18/2025
- Cumulative days on market: 160 days
- Listing terms: Cash,Conventional,VA Loan
- Ownership: Fee Simple
- Total actual rent: 0
- Electric utility on property: Yes
- Road surface type: Paved
Price history
| Date | Event | Price |
|---|---|---|
| 5/5/2026 | Sold | $575,000-4.2%$202/sqft |
Source:  Stellar MLS #TB8418574 Report a problem Stellar MLS #TB8418574 Report a problem | ||
| 1/25/2026 | Pending sale | $599,900$211/sqft |
Source: Stellar MLS #TB8418574 Report a problem | ||
| 1/21/2026 | Price change | $599,900-13%$211/sqft |
Source: Stellar MLS #TB8418574 Report a problem | ||
| 11/12/2025 | Price change | $689,900-1.4%$242/sqft |
Source: Stellar MLS #TB8418574 Report a problem | ||
| 10/8/2025 | Price change | $699,900-2.1%$246/sqft |
Source: Stellar MLS #TB8418574 Report a problem | ||
| 9/27/2025 | Price change | $714,900-1.4%$251/sqft |
Source: Stellar MLS #TB8418574 Report a problem | ||
| 8/18/2025 | Listed for sale | $725,000+16%$255/sqft |
Source: Stellar MLS #TB8418574 Report a problem | ||
| 4/1/2024 | Sold | $625,000$220/sqft |
Source: Public Record Report a problem | ||
| 12/4/2023 | Sold | $625,000$220/sqft |
Source: Stellar MLS #T3473004 Report a problem | ||
| 11/5/2023 | Pending sale | $625,000$220/sqft |
Source: Stellar MLS #T3473004 Report a problem | ||
| 11/2/2023 | Price change | $625,000-7.4%$220/sqft |
Source: Stellar MLS #T3473004 Report a problem | ||
| 10/14/2023 | Price change | $675,000-9.9%$237/sqft |
Source: Stellar MLS #T3473004 Report a problem | ||
| 10/8/2023 | Price change | $749,000-0.1%$263/sqft |
Source: Stellar MLS #T3473004 Report a problem | ||
| 9/20/2023 | Listed for sale | $750,000$264/sqft |
Source: Stellar MLS #T3473004 Report a problem | ||
Public tax history
| Year | Property taxes | Tax assessment |
|---|---|---|
| 2024 | $2,978 -10.4% | $199,470 -9.2% |
| 2023 | $3,324 +0.5% | $219,738 +3% |
| 2022 | $3,307 -1% | $213,338 +3% |
| 2021 | $3,341 +0.4% | $207,124 +1.4% |
| 2020 | $3,326 +2% | $204,264 +2.3% |
| 2019 | $3,261 | $199,672 +1.9% |
| 2018 | $3,261 +1.2% | $195,949 +2.1% |
| 2017 | $3,221 +5.9% | $191,919 +2.1% |
| 2016 | $3,042 -1.5% | $187,972 +0.7% |
| 2015 | $3,088 +0.6% | $186,665 +0.8% |
| 2014 | $3,070 +0.7% | $185,184 +1.5% |
| 2013 | $3,048 +2.1% | $182,447 +1.7% |
| 2012 | $2,987 | $179,397 +3% |
| 2011 | -- | $174,172 +1.5% |
| 2010 | -- | $171,598 +2.7% |
| 2009 | -- | $167,087 +0.1% |
| 2008 | $2,582 | $166,920 +3% |
| 2007 | -- | $162,058 -39.8% |
| 2005 | -- | $269,100 +18.9% |
| 2004 | $2,851 +1.8% | $226,400 +11.8% |
| 2003 | $2,800 +4.8% | $202,500 +18.6% |
| 2002 | $2,672 | $170,700 +7.3% |
| 2001 | $2,672 +4.1% | $159,100 +1.7% |
| 2000 | $2,566 | $156,400 |
Find assessor info on the county website
Neighborhood: Grovewood
Nearby homes
- $650,0003 bd2 ba2.1k sqft2315 Minneola Rd, Clearwater, FL 33764Sold
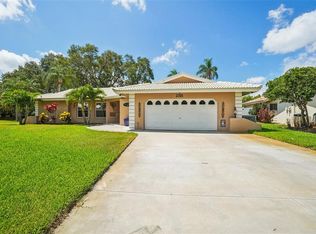
- $623,8004 bd2 ba1.7k sqft1021 Grovewood Ct, Clearwater, FL 33764Off Market
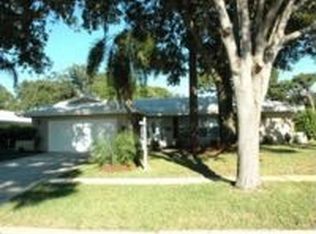
- $495,600-- bd3 ba1.7k sqft1052 Chinaberry Rd, Clearwater, FL 33764Off Market
- $396,0003 bd2 ba1.7k sqft1046 Chinaberry Rd, Clearwater, FL 33764Sold
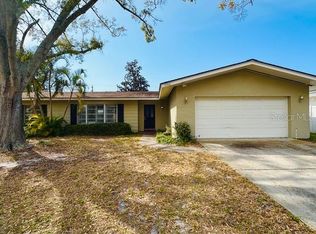
- $628,3004 bd3 ba2.2k sqft1058 Chinaberry Rd, Clearwater, FL 33764Off Market
- $474,8003 bd2 ba1.6k sqft1040 Chinaberry Rd, Clearwater, FL 33764Off Market
- $611,000-- bd3 ba2.1k sqft2309 Minneola Rd, Clearwater, FL 33764Off Market
- $530,0003 bd2 ba1.7k sqft2340 Glenmoor Rd N, Clearwater, FL 33764Sold
Nearby schools
GreatSchools rating
- 7/10Belcher Elementary SchoolGrades: PK-5Distance: 1.7 mi
- 6/10Oak Grove Middle SchoolGrades: 6-8Distance: 0.6 mi
- 5/10Clearwater High SchoolGrades: 9-12Distance: 1.1 mi
Get a cash offer in 3 minutes
Find out how much your home could sell for in as little as 3 minutes with a no-obligation cash offer.
Estimated market value
$573,100
Get a cash offer in 3 minutes
Find out how much your home could sell for in as little as 3 minutes with a no-obligation cash offer.
Estimated market value
$573,100
- Florida
- Pinellas County
- Clearwater
- 33764
- Grovewood
- 1027 Grovewood Ct
Nearby cities
Nearby neighborhoods
Nearby zip codes
Other Clearwater Topics
