Skip main navigation
Sold for $292,000
  • $292,000

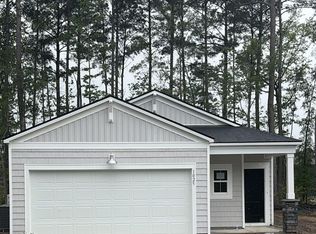
    1027 Harbor Dr., Calabash, NC 28467

    3beds
    1,520sqft
    Single Family Residence
    Built in 2026
    0.42 Acres Lot
    $293,100 Zestimate®
    $192/sqft
    $2,147 Estimated rent

    Home value

    $293,100

    $278,000 - $308,000

    $2,147/mo

    Zestimate® history
    Loading
    Loading...

    Owner options

    List your home for rent

    $2,147/mo

    Rent Zestimate®

    Find your next renter with Zillow Rental Manager. Plus, with online applications, you can quickly screen prospective tenants – for free.

    Learn more

    $2,147/mo

    Rent Zestimate®

    Refinance and save

    $1,734/mo

    Est. payment

    Refinancing to a lower rate could help reduce your monthly payments and save thousands over the life of the loan.

    See today's rates

    $1,734/mo

    Est. payment

    Explore your selling options

    Work with a Zillow partner agent

    Leverage their expertise and Zillow's premium Showcase listings to get your home seen by more buyers.

    Get started

    List with your own agent

    Get your home in front of millions of buyers by listing it on Zillow.

    Learn how to do it

    Sell it yourself

    Take full control of how buyers see your home on Zillow by listing For Sale by Owner (FSBO).

    List your home

    What's special

    Family roomBreakfast areaSpacious kitchenEstate-style homesitesOpen-concept layout
    The Dover Plan is a thoughtfully designed single-story home featuring an open-concept layout ideal for everyday living. Two secondary bedrooms and a full bathroom are located at the front of the home, while the spacious kitchen opens to the breakfast area and family room, creating a seamless central gathering space. Sliding glass doors provide natural light and easy access to the backyard. The private owner's suite is situated at the rear of the home and includes a full bathroom for added comfort and separation from the secondary bedrooms. Modern interior finishes may include contemporary cabinetry, solid-surface countertops, energy-efficient appliances, and durable flooring in main living areas, per plan and selections. Hunters Trace is now selling its final phase of new single-family homes in Calabash, NC. The community features estate-style homesites, with select homesites approaching half an acre, and offers convenient access to nearby amenities. Located approximately 15 minutes from Sunset Beach, residents enjoy close proximity to retail centers, restaurants, grocery stores, golf courses, a hospital, and everyday shopping and dining options. Positioned just two miles from Hwy 17, Hunters Trace provides direct access to North Myrtle Beach, SC, and the Hwy 17 corridor.

    Zillow last checked:

    Listing updated:

    Listed by:

    Chloe E Lineberry 336-989-8915,

    Lennar Carolinas LLC,

    Victoria R Gorby 843-790-2396,

    Lennar Carolinas LLC

    Bought with:

    AGENT .NON-MLS

    ICE Mortgage Technology INC

    Source: CCAR,MLS#: 2608459MLS LogoOriginating MLS: Coastal Carolinas Association of Realtors

    Facts & features

    Interior

    Bedrooms & bathrooms
    • Bedrooms: 3
    • Bathrooms: 2
    • Full bathrooms: 2
    Primary bedroom
    • Features: Main Level Primary, Walk-In Closet(s)
    • Level: First
    Primary bathroom
    • Features: Separate Shower
    Dining room
    • Features: Living/Dining Room
    Kitchen
    • Features: Breakfast Bar, Dishwasher, Pantry, Stainless Steel Appliances, Solid Surface Counters
    Other
    • Features: Bedroom on Main Level, Utility Room
    Heating
    • Central
    Cooling
    • Central Air
    Appliances
    • Included: Dishwasher, Disposal, Microwave, Range
    • Laundry: Washer Hookup
    Features
    • Main Level Primary, Separate Shower, Walk-In Closet(s), Breakfast Bar, Bedroom on Main Level, Stainless Steel Appliances, Solid Surface Counters
    Interior area
    • Total structure area: 1,520
    • Total interior livable area: 1,520 sqft

    Property

    Parking
    • Total spaces: 6
    • Parking features: Attached, Garage, Two Car Garage
    • Attached garage spaces: 2
    Features
    • Levels: One
    • Stories: 1
    • Patio & porch: Rear Porch
    • Exterior features: Porch
    Lot
    • Size: 0.42 Acres
    • Dimensions: 100 x 180 x 186 x 99
    • Features: City Lot
    Details
    • Additional parcels included: ,
    • Parcel number: 2414E036
    • Zoning: Ca-R-15
    • Special conditions: None

    Construction

    Type & style
    • Home type: SingleFamily
    • Architectural style: Ranch
    • Property subtype: Single Family Residence
    Materials
    • Vinyl Siding
    • Foundation: Slab
    Condition
    • Never Occupied
    • New construction: Yes
    • Year built: 2026
    Details
    • Builder model: Dover
    • Warranty included: Yes

    Utilities & green energy

    • Water: Public
    • Utilities for property: Electricity Available, Sewer Available, Water Available

    Community & neighborhood

    Security
    • Security features: Smoke Detector(s)
    Location
    • Region: Calabash
    • Subdivision: Hunters Trace

    HOA & financial

    HOA
    • Has HOA: Yes
    • HOA fee: $40 monthly
    • Services included: Association Management, Common Areas

    Other

    Other facts
    • Listing terms: Cash,Conventional,FHA,VA Loan

    Price history

    DateEventPrice
    6/2/2026Sold$292,000-1.4%$192/sqft
    Source: CCAR #2608459 Report a problem
    5/16/2026Contingent$296,065$195/sqft
    Source: CCAR #2608459 Report a problem
    5/5/2026Price change$296,065-1.3%$195/sqft
    Source: Lennar Homes Report a problem
    5/1/2026Price change$299,900-1%$197/sqft
    Source: Lennar Homes Report a problem
    4/28/2026Price change$303,065-0.2%$199/sqft
    Source: Lennar Homes Report a problem
    4/22/2026Price change$303,565-0.2%$200/sqft
    Source: Lennar Homes Report a problem
    4/15/2026Price change$304,065-1.3%$200/sqft
    Source: CCAR #2608459 Report a problem
    4/14/2026Price change$308,115-1.3%$203/sqft
    Source: Lennar Homes Report a problem
    4/9/2026Price change$312,065-0.6%$205/sqft
    Source: Lennar Homes Report a problem
    4/7/2026Price change$314,015-1.3%$207/sqft
    Source: Lennar Homes Report a problem
    3/28/2026Price change$318,115-0.3%$209/sqft
    Source: Lennar Homes Report a problem
    3/8/2026Price change$319,115+0.8%$210/sqft
    Source: Lennar Homes Report a problem
    3/2/2026Price change$316,615+0.3%$208/sqft
    Source: Lennar Homes Report a problem
    2/13/2026Listed for sale$315,615$208/sqft
    Source: Lennar Homes Report a problem

    Public tax history

    YearProperty taxesTax assessment
    2025$82 +2.3%$15,000
    2024$80 $15,000
    2023$80 $15,000 -25%
    2022-- $20,000
    2021-- $20,000
    2020$130 $20,000
    2019$130 +2.5%$20,000
    2018$127 +2%$20,000
    2017$125 $20,000
    2016$125 $20,000
    2015$125 $20,000

    Find assessor info on the county website

    Neighborhood: 28467

    Nearby schools

    GreatSchools rating
    Schools provided by the listing agent
    • Elementary: Jesse Mae Monroe Elementary School
    • Middle: Shallotte Middle School
    • High: West Brunswick High School

    Source: CCAR. This data may not be complete. We recommend contacting the local school district to confirm school assignments for this home.

    Get a cash offer in 3 minutes
    Find out how much your home could sell for in as little as 3 minutes with a no-obligation cash offer.
    Estimated market value
    $293,100
    Get a cash offer in 3 minutes
    Find out how much your home could sell for in as little as 3 minutes with a no-obligation cash offer.
    Estimated market value
    $293,100