
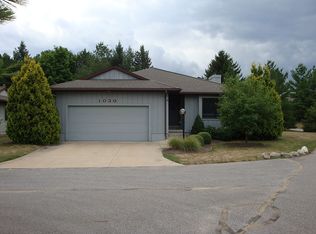
Welcome Home! Take advantage of this rare opportunity in the highly sought-after Kames community in Stow, Ohio. Ranch-style condos like this are seldom available and this is the one you have been waiting for! This beautifully maintained 2-bedroom, 2-bath home offers the ease of one-floor living, ideal for those seeking comfort, convenience, and a low-maintenance lifestyle. The bright, eat-in kitchen features updated white cabinetry, granite countertops, hardwood flooring, and stainless steel appliances including a refrigerator, gas cooktop, double oven, and dishwasher. The kitchen flows seamlessly into the vaulted Great Room and dining area, highlighted by a cozy gas fireplace which is perfect for everyday living or entertaining. Just off the Great Room, the sunroom provides a versatile space for a home office, den, or relaxation area, with direct access to a private 12x12 deck overlooking peaceful wooded area...your own quiet retreat. The spacious primary suite includes both a walk-in and wall closet, along with a large en-suite bath featuring a soaking tub, walk-in shower, and double vanity with ceramic tile flooring. A generously sized guest bedroom and full hall bath offer comfort for visitors. Convenient first-floor laundry (washer and dryer included) is located near both bedrooms. The full, unfinished basement offers abundant storage or the opportunity to create additional living space in the future. A 2-car attached garage adds everyday convenience. Enjoy community amenities including a clubhouse which is available to rent for gatherings and a swimming pool for your recreation needs. Ideally located near shopping & dining. Easy access to Route 8 and the Ohio Turnpike. Recent updates include HVAC (2024) and hot water tank (2017). Don't miss this rare chance for easy, elegant living in a desirable community!
Closed
Zillow last checked:
Listing updated:
Bought with:
James Horovitz, 310181
Coldwell Banker Schmidt Realty
Source: MLS Now,MLS#: 5197746 Originating MLS: Akron Cleveland Association of REALTORS
Originating MLS: Akron Cleveland Association of REALTORSPrice history
| Date | Event | Price |
|---|---|---|
| 5/22/2026 | Sold | $280,000+12%$177/sqft |
Source:  MLS Now #5197746 Report a problem MLS Now #5197746 Report a problem | ||
| 4/6/2026 | Pending sale | $250,000$158/sqft |
Source: MLS Now #5197746 Report a problem | ||
| 4/1/2026 | Listed for sale | $250,000+60.1%$158/sqft |
Source: MLS Now #5197746 Report a problem | ||
| 8/10/2015 | Sold | $156,200-2.3%$99/sqft |
Source: Public Record Report a problem | ||
| 7/21/2015 | Pending sale | $159,900$101/sqft |
Source: Keller Williams - KW Chervenic Realty #3729658 Report a problem | ||
| 7/17/2015 | Listed for sale | $159,900-14.7%$101/sqft |
Source: Keller Williams - KW Chervenic Realty #3729658 Report a problem | ||
| 7/1/2003 | Sold | $187,500+4.7%$118/sqft |
Source: Public Record Report a problem | ||
| 6/18/1997 | Sold | $179,000$113/sqft |
Source: Public Record Report a problem | ||
Get a cash offer in 3 minutes
Find out how much your home could sell for in as little as 3 minutes with a no-obligation cash offer.
Estimated market value
$255,900
