OPEN HOUSE Sunday, 9/6 12-2PM! Welcome to this inviting Erie Highlands home, where thoughtful design, beautiful mountain views, and an unbeatable location come together. The bright main living area is filled with natural light and showcases gorgeous mountain views, creating the perfect backdrop for everyday living and entertaining. The kitchen flows seamlessly to a spacious upper deck, ideal for morning coffee, outdoor dining, or enjoying Colorado's stunning sunsets. Downstairs, a second outdoor living space opens to a private backyard, offering even more room to relax, entertain, or unwind. Inside, you'll find 3 bedrooms, one of which is non-conforming and awaiting your transformation, 2 bathrooms, and a versatile nook tucked beneath the stairs that can easily serve as a play area, reading retreat, pet space or extra storage. The home's charming shared driveway adds to its welcoming curb appeal, while the location places you just moments from Highlands Elementary, neighborhood parks, the neighborhood pool and other community amenities. Enjoy the best of Erie Highlands with scenic trails, open space, and convenient access to shopping, dining, and major commuter routes. This is Colorado living at its finest, combining comfort, flexibility, and an exceptional lifestyle.
For sale
$495,000
1027 Highview Dr, Erie, CO 80516
3beds
1,423sqft
Single Family Residence
Built in 2022
2,522 Square Feet Lot
$493,000 Zestimate®
$348/sqft
$35/mo HOA
What's special
Gorgeous mountain viewsBeautiful mountain viewsThoughtful design
- 41 days
- 948
- 76
Likely to sell faster than
Zillow last checked:
Listing updated:
Listed by:
Danielle Harvey 630-338-6981,
Coldwell Banker Realty-Boulder,
Bethany Sartell 720-771-9345,
Coldwell Banker Realty-Boulder
Source: IRES as distributed by MLS GRID,MLS#: 1065068
Facts & features
Interior
Bedrooms & bathrooms
- Bedrooms: 3
- Bathrooms: 2
- Full bathrooms: 1
- 3/4 bathrooms: 1
Primary bedroom
- Description: Carpet
- Features: 3/4 Primary Bath
- Level: Upper
- Area: 169 Square Feet
- Dimensions: 13 x 13
Bedroom 2
- Description: Carpet
- Level: Lower
- Area: 110 Square Feet
- Dimensions: 10 x 11
Bedroom 3
- Description: Carpet
- Level: Lower
- Area: 110 Square Feet
- Dimensions: 10 x 11
Kitchen
- Description: Luxury Vinyl
- Level: Upper
- Area: 126 Square Feet
- Dimensions: 9 x 14
Heating
- Forced Air
Cooling
- Central Air
Appliances
- Included: Gas Range, Self Cleaning Oven, Dishwasher, Refrigerator, Microwave
- Laundry: Washer/Dryer Hookup
Features
- Eat-in Kitchen, Open Floorplan, Pantry, Walk-In Closet(s), Kitchen Island, High Ceilings
- Windows: Window Coverings
- Basement: None
- Has fireplace: Yes
- Fireplace features: Electric
Interior area
- Total structure area: 1,423
- Total interior livable area: 1,423 sqft
- Finished area above ground: 1,423
Property
Parking
- Total spaces: 2
- Parking features: Attached
- Attached garage spaces: 2
- Details: Attached
Features
- Levels: Bi-Level
- Patio & porch: Patio, Deck
- Exterior features: Sprinkler System, Balcony
- Fencing: Fenced
- Has view: Yes
- View description: Mountain(s), Hills
Lot
- Size: 2,522 Square Feet
- Features: Xeriscape, Paved, Curbs, Gutters, Sidewalks, Street Light, Fire Hydrant within 500 Feet
Details
- Parcel number: R8970123
- Zoning: RES
- Special conditions: Private Owner
Construction
Type & style
- Home type: SingleFamily
- Property subtype: Single Family Residence
Materials
- Frame
- Roof: Composition
Condition
- New construction: No
- Year built: 2022
Utilities & green energy
- Electric: United Power
- Gas: Xcel
- Sewer: Public Sewer
- Water: City
- Utilities for property: Natural Gas Available, Electricity Available, High Speed Avail
Community & HOA
Community
- Features: Clubhouse, Playground, Park, Trail(s)
- Security: Fire Alarm
- Subdivision: Erie Highlands Fg 16
HOA
- Has HOA: Yes
- Services included: Common Amenities, Trash
- HOA fee: $105 quarterly
Location
- Region: Erie
Financial & listing details
- Price per square foot: $348/sqft
- Tax assessed value: $477,365
- Annual tax amount: $6,038
- Date on market: 7/25/2026
- Listing terms: Cash,Conventional,FHA,VA Loan
- Exclusions: Sellers personal property & staging items
- Electric utility on property: Yes
- Road surface type: Asphalt
Estimated market value
$493,000
$468,000 - $518,000
$2,854/mo
Price history
| Date | Event | Price |
|---|---|---|
| 7/25/2026 | Listed for sale | $495,000-0.8%$348/sqft |
Source:  IRES as distributed by MLS GRID #1065068 Report a problem IRES as distributed by MLS GRID #1065068 Report a problem | ||
| 7/1/2026 | Listing removed | $499,000$351/sqft |
Source: IRES as distributed by MLS GRID #1052404 Report a problem | ||
| 5/5/2026 | Price change | $499,000-1.2%$351/sqft |
Source: IRES as distributed by MLS GRID #1052404 Report a problem | ||
| 2/27/2026 | Listed for sale | $505,000-5%$355/sqft |
Source: IRES as distributed by MLS GRID #1052404 Report a problem | ||
| 11/19/2025 | Listing removed | $531,500$374/sqft |
Source: IRES as distributed by MLS GRID #1040024 Report a problem | ||
| 10/28/2025 | Price change | $531,500-1.6%$374/sqft |
Source: IRES as distributed by MLS GRID #1040024 Report a problem | ||
| 9/9/2025 | Price change | $540,000-0.9%$379/sqft |
Source: IRES as distributed by MLS GRID #1040024 Report a problem | ||
| 8/12/2025 | Price change | $545,000-0.9%$383/sqft |
Source: IRES as distributed by MLS GRID #1040024 Report a problem | ||
| 7/25/2025 | Listed for sale | $550,000+4.8%$387/sqft |
Source: IRES as distributed by MLS GRID #1040024 Report a problem | ||
| 3/8/2023 | Sold | $525,000-3.3%$369/sqft |
Source: Public Record Report a problem | ||
| 9/3/2022 | Listed for sale | $543,000$382/sqft |
Source: Oakwood Homes Denver Report a problem | ||
Public tax history
| Year | Property taxes | Tax assessment |
|---|---|---|
| 2026 | $6,038 +6.4% | $29,220 -2.1% |
| 2025 | $5,675 +288.8% | $29,840 -8.2% |
| 2024 | $1,460 +12.2% | $32,510 +186.4% |
| 2023 | $1,300 +332.9% | $11,350 +79.9% |
| 2022 | $300 | $6,310 +335.2% |
| 2021 | -- | $1,450 |
Find assessor info on the county website
Monthly payment
Est. payment
Payment breakdown
Explore the cost of this home by adjusting the details. Changes won't be saved.Climate risks
Neighborhood: 80516
Nearby schools
Schools provided by the listing agent
- Elementary: Highlands Elementary
- Middle: Soaring Heights PK-8
- High: Erie
Source: IRES as distributed by MLS GRID. This data may not be complete. We recommend contacting the local school district to confirm school assignments for this home.


Similar homes
- $515,0003 bd3 ba1.6k sqft346 Norgay Way, Erie, CO 80516For Sale

 MLS ID #9850903, Motif Shelton, Redfin Corporation. REcolorado as distributed by MLS GRID
 - $580,0003 bd3 ba1.7k sqft161 Washington St, Erie, CO 80516New Construction
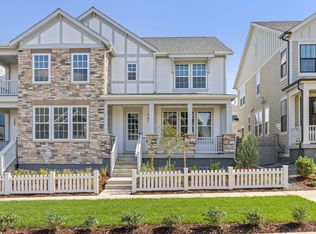
 IRES as distributed by MLS GRID
 - $550,0003 bd3 ba1.8k sqft736 Gold Hill Drive, Erie, CO 80516For Sale
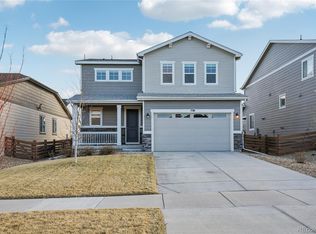 MLS ID #6181336, Ray Munoz, Redfin Corporation. REcolorado as distributed by MLS GRID
 - $520,0002 bd3 ba1.5k sqft1154 Anker Dr, Erie, CO 80516For Sale
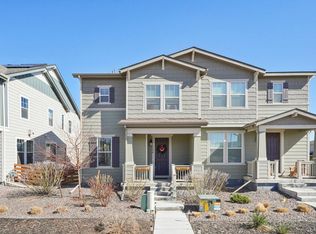 MLS ID #1051795, Rachel Folger, RE/MAX Elevate - Erie. IRES as distributed by MLS GRID
 - $609,0004 bd4 ba2k sqft1186 Highlands Drive, Erie, CO 80516For SaleMLS ID #4632259, Olivia Kunevicius, Milehimodern. REcolorado as distributed by MLS GRID
- $469,0003 bd3 ba1.8k sqft175 Ambrose St, Erie, CO 80516For SaleMLS ID #1055331, Bethany Sartell, Coldwell Banker Realty-Boulder. IRES as distributed by MLS GRID
- $575,0003 bd3 ba1.6k sqft165 Washington St, Erie, CO 80516New ConstructionIRES as distributed by MLS GRID
- $589,9004 bd3 ba1.8k sqft1228 Shale Way, Erie, CO 80516For SaleMLS ID #1067268, Brittany Heckenberg, Real. IRES as distributed by MLS GRID
- $555,0003 bd3 ba1.7k sqft1245 Shale Way, Erie, CO 80516For SaleMLS ID #3067591, Kristin Michas, LIV Sotheby's International Realty. REcolorado as distributed by MLS GRID
- $489,9003 bd3 ba1.8k sqft1246 Sherman Dr, Dacono, CO 80514For SaleMLS ID #1064133, Gus Bergs, RE/MAX Alliance-FTC South. IRES as distributed by MLS GRID
- $499,9903 bd4 ba1.6k sqft1606 Park Place, Broomfield, CO 80023New ConstructionREcolorado as distributed by MLS GRID
- $420,0003 bd3 ba1.4k sqft765 E County Line Road, Erie, CO 80516New ConstructionMLS ID #1647633, Ryan Mogan, First Summit Realty. REcolorado as distributed by MLS GRID
- $499,9003 bd3 ba1.8k sqft1661 W 67th Circle, Denver, CO 80221For SaleMLS ID #2046237, Juan Munoz, Real Broker, LLC DBA Real. REcolorado as distributed by MLS GRID
- $520,0002 bd4 ba1.3k sqft2442 167th Lane, Broomfield, CO 80023For SaleMLS ID #6832236, Lucia Barrera, HomeSmart. REcolorado as distributed by MLS GRID
- $499,5002 bd2 ba1.1k sqft1316 Snowberry Ln #201, Louisville, CO 80027For SaleMLS ID #1066024, Carolyn Bleicher, RE/MAX of Boulder, Inc. IRES as distributed by MLS GRID
- $484,9993 bd2 ba1.7k sqft17862 E 97th Circle, Commerce City, CO 80022For SaleMLS ID #5926215, Christopher Nairn, HomeSmart Realty. REcolorado as distributed by MLS GRID
- $525,0004 bd4 ba2k sqft3692 E 92nd Place, Thornton, CO 80229For SaleMLS ID #6683283, Dustin Griffiths, RE/MAX Professionals. REcolorado as distributed by MLS GRID
- $524,9003 bd4 ba1.8k sqft2758 W 167th Place, Broomfield, CO 80023For SaleMLS ID #2549616, Jennifer Antonio, LIV Sotheby's International Realty. REcolorado as distributed by MLS GRID
- $490,0003 bd3 ba1.7k sqft2419 Whistler Dr, Longmont, CO 80504For SaleMLS ID #1065847, Connor Martin, eXp Realty - Northern CO. IRES as distributed by MLS GRID
- $525,0002 bd3 ba1.2k sqft1544 Sanitas Ln, Lafayette, CO 80026For SaleMLS ID #1066701, Heather Slump, Rhae Group Realty. IRES as distributed by MLS GRID
