Nestled in the vibrant and highly sought-after Reynoldstown neighborhood of Atlanta, 1027 Kirkwood Ave SE seamlessly blends historic character with modern luxury. This beautifully renovated 1920s home offers 2 spacious bedrooms and 2 elegant bathrooms within a generous 1,426+/- square feet of living space, showcasing timeless hardwood floors throughout. The inviting front porch welcomes you, complete with a charming screened-in area perfect for relaxing and entertaining. Inside, the open concept layout allows for effortless flow between the updated kitchen, which features premium stainless steel appliances, and the separate dining room—ideal for intimate dinners or larger gatherings. The Primary suite serves as a peaceful retreat with a custom walk-in closet and a thoughtfully renovated en-suite bathroom, offering both comfort and style. The bonus room is perfect for an office and opens to the screened porch. Decorative fireplaces throughout the home add a touch of sophistication, enhancing the warmth of the living spaces. Outdoor living is equally impressive with an expansive deck, perfect for al fresco dining or lounging, and a large level lot that includes a separate shed for additional storage. Off-street parking provides convenience and ease. Located within easy reach of the Beltline, Krog Street Market, and Park Grounds, this home offers unparalleled access to some of Atlanta’s most desirable attractions. 1027 Kirkwood Ave SE is not just a home; it’s a lifestyle. Whether you're relaxing in the comfort of your home or stepping out to explore the dynamic Reynoldstown community, this residence offers the best of both worlds. Roof, HVAC and Tankless water heater have all been replaced! This property has great rental income potential as it is currently being leased to outstanding tenants!
Closed
$650,000
1027 Kirkwood Ave SE, Atlanta, GA 30316
2beds
1,426sqft
Single Family Residence, Residential
Built in 1920
5,201 Square Feet Lot
$641,400 Zestimate®
$456/sqft
$3,211 Estimated rent
Home value
$641,400
$584,000 - $706,000
$3,211/mo
Zestimate® history
Owner options
List your home for rent
$3,211/mo
Rent Zestimate®
Find your next renter with Zillow Rental Manager. Plus, with online applications, you can quickly screen prospective tenants – for free.
$3,211/mo
Rent Zestimate®
Refinance and save
$3,971/mo
Est. payment
Refinancing to a lower rate could help reduce your monthly payments and save thousands over the life of the loan.
$3,971/mo
Est. payment
Explore your selling options
Work with a Zillow partner agent
Leverage their expertise and Zillow's premium Showcase listings to get your home seen by more buyers.
Get startedList with your own agent
Get your home in front of millions of buyers by listing it on Zillow.
Learn how to do itSell it yourself
Take full control of how buyers see your home on Zillow by listing For Sale by Owner (FSBO).
List your homeWhat's special
Zillow last checked:
Listing updated:
Listed by:
Caleb Edwards,
Atlanta Fine Homes Sotheby's International 770-318-4361
Bought with:
Mandi Robertson, 349705
Compass
Source: FMLS GA,MLS#: 7551715
Facts & features
Interior
Bedrooms & bathrooms
- Bedrooms: 2
- Bathrooms: 2
- Full bathrooms: 2
- Main level bathrooms: 2
- Main level bedrooms: 2
Rooms
- Room types: Computer Room, Exercise Room
Primary bedroom
- Features: Master on Main, Sitting Room
- Level: Master on Main, Sitting Room
Bedroom
- Features: Master on Main, Sitting Room
Primary bathroom
- Features: Separate His/Hers, Shower Only
Dining room
- Features: Separate Dining Room
Kitchen
- Features: Cabinets Stain, Solid Surface Counters
Heating
- Central, Heat Pump, Natural Gas
Cooling
- Other
Appliances
- Included: Dishwasher, Disposal, Dryer, Electric Oven, Gas Cooktop, Gas Oven, Gas Water Heater, Microwave, Refrigerator, Tankless Water Heater, Washer
- Laundry: In Bathroom, Laundry Closet, Main Level
Features
- Double Vanity, High Ceilings 9 ft Lower, High Speed Internet, Walk-In Closet(s)
- Flooring: Carpet, Hardwood
- Windows: None
- Basement: Crawl Space
- Attic: Pull Down Stairs
- Has fireplace: Yes
- Fireplace features: Decorative, Great Room, Living Room, Master Bedroom
- Common walls with other units/homes: No Common Walls
Interior area
- Total structure area: 1,426
- Total interior livable area: 1,426 sqft
- Finished area above ground: 1,426
Property
Parking
- Total spaces: 2
- Parking features: Driveway, Level Driveway
- Has uncovered spaces: Yes
Accessibility
- Accessibility features: None
Features
- Levels: One
- Stories: 1
- Patio & porch: Covered, Front Porch, Rear Porch, Screened
- Exterior features: Storage
- Pool features: None
- Spa features: None
- Fencing: Back Yard,Privacy
- Has view: Yes
- View description: City
- Waterfront features: None
- Body of water: None
Lot
- Size: 5,201 Square Feet
- Features: Back Yard, Front Yard, Landscaped, Level, Private
Details
- Additional structures: Shed(s)
- Parcel number: 14 001300100038
- Other equipment: None
- Horse amenities: None
Construction
Type & style
- Home type: SingleFamily
- Architectural style: Bungalow
- Property subtype: Single Family Residence, Residential
Materials
- HardiPlank Type, Other
- Foundation: Brick/Mortar
- Roof: Shingle
Condition
- Resale
- New construction: No
- Year built: 1920
Utilities & green energy
- Electric: 110 Volts
- Sewer: Public Sewer
- Water: Public
- Utilities for property: Cable Available, Electricity Available, Natural Gas Available, Phone Available, Sewer Available, Water Available
Green energy
- Energy efficient items: None
- Energy generation: None
Community & HOA
Community
- Features: Near Beltline, Near Schools, Near Shopping, Near Trails/Greenway, Park, Racquetball, Sidewalks
- Security: Carbon Monoxide Detector(s), Smoke Detector(s)
- Subdivision: Reynoldstown
HOA
- Has HOA: No
Location
- Region: Atlanta
Financial & listing details
- Price per square foot: $456/sqft
- Tax assessed value: $632,700
- Annual tax amount: $9,891
- Date on market: 4/3/2025
- Cumulative days on market: 14 days
- Electric utility on property: Yes
- Road surface type: Asphalt
Price history
| Date | Event | Price |
|---|---|---|
| 6/4/2025 | Sold | $650,000$456/sqft |
Source:  FMLS GA #7551715 Report a problem FMLS GA #7551715 Report a problem | ||
| 4/27/2025 | Pending sale | $650,000$456/sqft |
Source: FMLS GA #7551715 Report a problem | ||
| 4/4/2025 | Listed for sale | $650,000+34%$456/sqft |
Source: FMLS GA #7551715 Report a problem | ||
| 6/22/2022 | Listing removed | -- |
Source: Zillow Rental Network Premium Report a problem | ||
| 6/11/2022 | Listed for rent | $3,200$2/sqft |
Source: Zillow Rental Network Premium Report a problem | ||
| 3/8/2019 | Sold | $485,000$340/sqft |
Source:  GAMLS #8511375 Report a problem GAMLS #8511375 Report a problem | ||
| 1/25/2019 | Pending sale | $485,000$340/sqft |
Source: Keller Knapp, Inc. #6119408 Report a problem | ||
| 1/17/2019 | Listed for sale | $485,000+80%$340/sqft |
Source: Keller Knapp, Inc. #6119408 Report a problem | ||
| 9/5/2014 | Sold | $269,500$189/sqft |
Source:  FMLS GA #5321735 Report a problem FMLS GA #5321735 Report a problem | ||
| 8/12/2014 | Pending sale | $269,500$189/sqft |
Source: RE/MAX Metro Atlanta Cityside #5321735 Report a problem | ||
| 7/23/2014 | Listed for sale | $269,500+145%$189/sqft |
Source: ReMax Metro Atlanta Cityside #5321735 Report a problem | ||
| 8/28/2000 | Sold | $110,000$77/sqft |
Source: Public Record Report a problem | ||
Public tax history
| Year | Property taxes | Tax assessment |
|---|---|---|
| 2025 | $10,353 +4.7% | $253,080 +4.8% |
| 2024 | $9,891 +28.3% | $241,600 |
| 2023 | $7,707 -15.4% | $241,600 +7.4% |
| 2022 | $9,107 +20.4% | $225,040 +20.5% |
| 2021 | $7,567 -1% | $186,800 +1.2% |
| 2020 | $7,642 +157.5% | $184,600 +78.9% |
| 2019 | $2,968 | $103,160 +2.4% |
| 2018 | $2,968 | $100,760 +98.5% |
| 2017 | $2,968 +109.7% | $50,760 |
| 2016 | $1,415 -0.1% | $50,760 |
| 2015 | $1,416 +42.9% | $50,760 |
| 2014 | $991 +1267.5% | $50,760 +13.6% |
| 2013 | $72 -2.1% | $44,680 +46.6% |
| 2012 | $74 | $30,480 |
| 2011 | -- | $30,480 -28.9% |
| 2010 | $825 | $42,840 -41.3% |
| 2009 | -- | $72,960 |
| 2008 | -- | $72,960 +8.4% |
| 2007 | $258 | $67,280 +15.9% |
| 2005 | -- | $58,040 +27.7% |
| 2004 | $272 | $45,440 +3.3% |
| 2003 | -- | $44,000 +18.3% |
| 2002 | $195 -84.4% | $37,200 +27.6% |
| 2001 | $1,254 | $29,160 |
Find assessor info on the county website
Neighborhood: Reynoldstown
Nearby homes
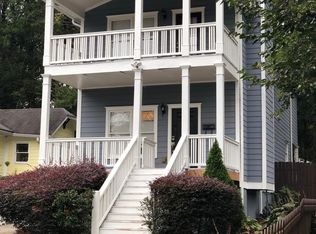
- $706,1003 bd2 ba1.9k sqft1023 Kirkwood Ave SE, Atlanta, GA 30316Off Market
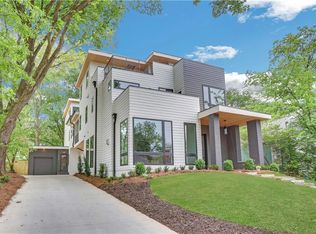
- $980,0004 bd4 ba2.3k sqft1033 Kirkwood Ave SE, Atlanta, GA 30316Sold
- $243,1004 bd2 ba1.9k sqft1033 Kirkwood Ave SE, Atlanta, GA 30316Off Market

- $1,092,0004 bd3 ba3.5k sqft1033 Kirkwood Ave SE, Atlanta, GA 30316Off Market
- $890,3004 bd3 ba3k sqft1039 Kirkwood Ave SE, Atlanta, GA 30316Off Market
- $720,0003 bd3 ba1.6k sqft1020 Kirkwood Ave SE, Atlanta, GA 30316Sold
- $593,2003 bd2 ba1.6k sqft138 Stovall St SE, Atlanta, GA 30316Off Market
- $762,4003 bd3 ba1.8k sqft132 Stovall St SE, Atlanta, GA 30316Off Market
Nearby schools
GreatSchools rating
- 9/10Burgess-Peterson Elementary SchoolGrades: PK-5Distance: 1.4 mi
- 5/10King Middle SchoolGrades: 6-8Distance: 1.7 mi
- 6/10Maynard H. Jackson- Jr. High SchoolGrades: 9-12Distance: 0.9 mi
Schools provided by the listing agent
- Elementary: Burgess-Peterson
- Middle: Martin L. King Jr.
- High: Maynard Jackson
Source: FMLS GA. This data may not be complete. We recommend contacting the local school district to confirm school assignments for this home.
Get a cash offer in 3 minutes
Find out how much your home could sell for in as little as 3 minutes with a no-obligation cash offer.
Estimated market value
$641,400
Get a cash offer in 3 minutes
Find out how much your home could sell for in as little as 3 minutes with a no-obligation cash offer.
Estimated market value
$641,400
- Georgia
- Fulton County
- Atlanta
- 30316
- Reynoldstown
- 1027 Kirkwood Ave SE
Nearby cities
Nearby neighborhoods
Nearby zip codes
Other Atlanta Topics
