Skip main navigation
Sold for $745,000
  • $745,000

    1027 Koss Street, Erie, CO 80516

    4beds
    3,932sqft
    Single Family Residence
    Built in 2009
    5,500 Square Feet Lot
    $736,000 Zestimate®
    $189/sqft
    $3,581 Estimated rent

    Home value

    $736,000

    $692,000 - $780,000

    $3,581/mo

    Zestimate® history
    Loading
    Loading...

    Owner options

    List your home for rent

    $3,581/mo

    Rent Zestimate®

    Find your next renter with Zillow Rental Manager. Plus, with online applications, you can quickly screen prospective tenants – for free.

    Learn more

    $3,581/mo

    Rent Zestimate®

    Refinance and save

    $4,466/mo

    Est. payment

    Refinancing to a lower rate could help reduce your monthly payments and save thousands over the life of the loan.

    See today's rates

    $4,466/mo

    Est. payment

    Explore your selling options

    Work with a Zillow partner agent

    Leverage their expertise and Zillow's premium Showcase listings to get your home seen by more buyers.

    Get started

    List with your own agent

    Get your home in front of millions of buyers by listing it on Zillow.

    Learn how to do it

    Sell it yourself

    Take full control of how buyers see your home on Zillow by listing For Sale by Owner (FSBO).

    List your home

    What's special

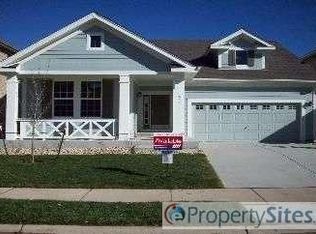
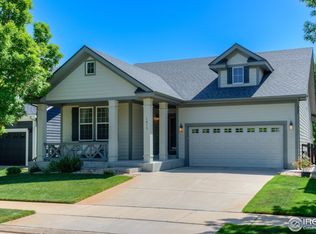
    Welcome home to this exceptional two-story home centrally located Erie Commons. Situated in a family-friendly neighborhood of Erie, this property boasts a spacious 2,600 square feet of living space with four bedrooms and three and a half bathrooms, offering ample room for a growing family or entertaining guests. As you step inside you are greeted by the open floor plan with gorgeous hardwood floors throughout the main floor that seamlessly connects the living, dining, and kitchen areas, perfect for both relaxing and entertaining. The main floor office is ideal for remote work or study. The living room is enhanced by a three-sided fireplace. Culinary enthusiasts will delight in the oversized kitchen, with ample cabinet space, and a walk-in pantry. The primary bedroom is a retreat of its own, complete with a large walk-in closet and an en-suite bathroom featuring a generous soaking tub. 3 additional bedrooms upstairs and 2 additional bathrooms this home has plenty of space. Enjoy the outdoor living with the stamped concrete patio perfect for summer barbecues and family gatherings. Other features include new vinyl plank flooring upstairs, a newly installed bay window enhancing natural lighting, and one new AC unit. Recent upgrades include a state-of-the-art 13.6 kilowatt solar system, ensuring energy efficiency and sustainability. New roof installed in late 2023 and fresh paint applied in 2020. The garage offers overhead storage solutions, maximizing space and organization. Full unfinished basement ready for you to finish and make your own. Located just a couple of blocks from the Aspen Ridge K-8 school, the Erie Community Center, several pocket parks and numerous trails, including the Erie Single track, outdoor adventures are right at your doorstep. Plus, you have access to a trail that's a short bike ride away from the charming Town of Erie, where you can explore restaurants, parks, and shopping, making this home an ideal retreat with convenient access to amenities.

    Zillow last checked:

    Listing updated:

    Listed by:

    Kristen Miller (303)903-3172 Kmiller.homes@gmail.com,

    Keller Williams Realty Downtown LLC

    Bought with:

    Kim Avery, 100019625

    Keller Williams Avenues Realty

    Source: REcolorado as distributed by MLS GRID,MLS#: 4570661MLS Logo

    Facts & features

    Interior

    Bedrooms & bathrooms
    • Bedrooms: 4
    • Bathrooms: 4
    • Full bathrooms: 3
    • 1/2 bathrooms: 1
    • Main level bathrooms: 1
    Primary bedroom
    • Level: Upper
    Bedroom
    • Level: Upper
    Bedroom
    • Level: Upper
    Bedroom
    • Level: Upper
    Primary bathroom
    • Level: Upper
    Bathroom
    • Level: Main
    Bathroom
    • Level: Upper
    Bathroom
    • Level: Upper
    Dining room
    • Level: Main
    Family room
    • Level: Main
    Kitchen
    • Level: Main
    Laundry
    • Level: Main
    Living room
    • Level: Main
    Office
    • Level: Main
    Heating
    • Forced Air
    Cooling
    • Central Air
    Appliances
    • Included: Dishwasher, Disposal, Dryer, Microwave, Oven, Refrigerator, Self Cleaning Oven, Washer
    • Laundry: In Unit
    Features
    • Ceiling Fan(s), Eat-in Kitchen, Entrance Foyer, Five Piece Bath, Kitchen Island, Laminate Counters, Open Floorplan, Pantry, Radon Mitigation System, Smoke Free, Walk-In Closet(s)
    • Flooring: Carpet, Tile, Vinyl, Wood
    • Windows: Bay Window(s), Double Pane Windows, Window Coverings, Window Treatments
    • Basement: Full,Unfinished
    • Number of fireplaces: 1
    • Fireplace features: Living Room
    • Common walls with other units/homes: No Common Walls
    Interior area
    • Total structure area: 3,932
    • Total interior livable area: 3,932 sqft
    • Finished area above ground: 2,600
    • Finished area below ground: 0

    Property

    Parking
    • Total spaces: 3
    • Parking features: Concrete, Tandem
    • Attached garage spaces: 3
    Features
    • Levels: Two
    • Stories: 2
    • Patio & porch: Front Porch, Patio
    • Exterior features: Garden
    • Fencing: Full
    Lot
    • Size: 5,500 sqft
    • Features: Landscaped, Sprinklers In Front, Sprinklers In Rear
    Details
    • Parcel number: R4294206
    • Special conditions: Standard

    Construction

    Type & style
    • Home type: SingleFamily
    • Architectural style: Traditional
    • Property subtype: Single Family Residence
    Materials
    • Frame, Stone
    • Foundation: Slab
    • Roof: Composition
    Condition
    • Year built: 2009

    Utilities & green energy

    • Sewer: Public Sewer
    • Water: Public
    • Utilities for property: Cable Available, Electricity Connected, Natural Gas Connected

    Community & neighborhood

    Security
    • Security features: Carbon Monoxide Detector(s), Radon Detector
    Location
    • Region: Erie
    • Subdivision: Erie Commons

    HOA & financial

    HOA
    • Has HOA: Yes
    • HOA fee: $112 monthly
    • Amenities included: Park, Playground, Pool
    • Services included: Maintenance Grounds, Trash
    • Association name: Erie Commons
    • Association phone: 303-530-0700

    Other

    Other facts
    • Listing terms: Cash,Conventional,FHA,VA Loan
    • Ownership: Individual
    • Road surface type: Paved

    Price history

    DateEventPrice
    4/1/2025Sold$745,000+2.8%$189/sqft
    Source: REcolorado as distributed by MLS GRID #4570661 Report a problem
    3/9/2025Pending sale$725,000$184/sqft
    Source: REcolorado as distributed by MLS GRID #4570661 Report a problem
    3/6/2025Listed for sale$725,000+143.3%$184/sqft
    Source: REcolorado as distributed by MLS GRID #4570661 Report a problem
    10/8/2009Sold$298,000$76/sqft
    Source: Public Record Report a problem

    Public tax history

    YearProperty taxesTax assessment
    2025$7,411 +2.7%$41,950 -10.5%
    2024$7,216 +28.9%$46,880 -1%
    2023$5,598 -1.4%$47,340 +39.5%
    2022$5,676 +4.9%$33,930 -2.8%
    2021$5,409 $34,900 +4.4%
    2020$5,409 +6.6%$33,420
    2019$5,073 -6.8%$33,420 +6.9%
    2018$5,442 +7.3%$31,260
    2017$5,073 +1.6%$31,260 +7.8%
    2016$4,995 +12.8%$28,990
    2015$4,428 +14.1%$28,990 +14.7%
    2014$3,880 $25,270
    2013-- $25,270 +2.8%
    2012-- $24,590
    2011-- $24,590 -3.5%
    2010-- $25,480 +88.5%
    2009-- $13,520 +140.1%
    2008-- $5,630
    2007-- $5,630

    Find assessor info on the county website

    Neighborhood: 80516

    Nearby schools

    GreatSchools rating
    Schools provided by the listing agent
    • Elementary: Red Hawk
    • Middle: Erie
    • High: Erie
    • District: St. Vrain Valley RE-1J

    Source: REcolorado as distributed by MLS GRID. This data may not be complete. We recommend contacting the local school district to confirm school assignments for this home.

    Get a cash offer in 3 minutes
    Find out how much your home could sell for in as little as 3 minutes with a no-obligation cash offer.
    Estimated market value
    $736,000
    Get a cash offer in 3 minutes
    Find out how much your home could sell for in as little as 3 minutes with a no-obligation cash offer.
    Estimated market value
    $736,000