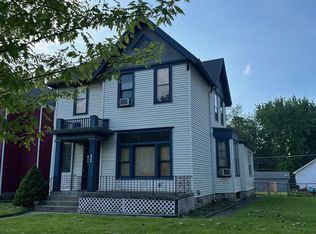
Turnkey 4-Plex in the heart of the desirable 46805 district, fully occupied and generating $3,719/month in gross income with a NET annual income of $28,025. Ideally located within walking distance of Lakeside Park, this well-priced downtown investment opportunity features a freshly painted exterior (2024) and rehabbed units with updated paint, carpet, and appliances as needed prior to tenant move-in. A well-maintained, income-producing property offering immediate cash flow and long-term potential.
Pending
$289,000
1027 Lake Ave, Fort Wayne, IN 46805
4beds
2,448sqft
Quadruplex
Built in 1900
-- sqft lot
$277,900 Zestimate®
$--/sqft
$-- HOA
What's special
Updated paintRehabbed units
- 113 days
- 153
- 9
Zillow last checked:
Listing updated:
Listed by:
Richard Rutledge Cell:260-267-8220,
Trueblood Real Estate, LLC.
Source: IRMLS,MLS#: 202617710
Facts & features
Interior
Bedrooms & bathrooms
- Bedrooms: 4
- Bathrooms: 4
- Full bathrooms: 4
Heating
- Hot Water
Cooling
- Window Unit(s)
Features
- Flooring: Carpet, Vinyl
- Basement: Full,Unfinished
Interior area
- Total structure area: 3,574
- Total interior livable area: 2,448 sqft
- Finished area above ground: 2,448
- Finished area below ground: 0
Video & virtual tour
Property
Parking
- Total spaces: 6
- Parking features: Off Street, On Street
- Has uncovered spaces: Yes
Features
- Levels: Two
- Stories: 2
Lot
- Size: 6,969 Square Feet
- Dimensions: 45X150
- Features: Level, City/Town/Suburb
Details
- Additional structures: None
- Parcel number: 021201135020.000074
Construction
Type & style
- Home type: MultiFamily
- Property subtype: Quadruplex
Materials
- Wood Siding
- Foundation: Basement
- Roof: Asphalt
Condition
- New construction: No
- Year built: 1900
Utilities & green energy
- Electric: Indiana Michigan Power
- Gas: NIPSCO
- Sewer: City
- Water: City, Fort Wayne City Utilities
Community & HOA
Community
- Subdivision: Lakeside Park
Location
- Region: Fort Wayne
Financial & listing details
- Tax assessed value: $272,200
- Annual tax amount: $6,125
- Date on market: 5/12/2026
- Listing terms: Cash,Conventional
- Inclusions: Building, Land, Lease
- Lease term: Month To Month
- Total actual rent: 44628
- Tenant pays: None
Estimated market value
$277,900
$264,000 - $292,000
$1,136/mo
Price history
| Date | Event | Price |
|---|---|---|
| 8/11/2026 | Pending sale | $289,000 |
Source: | ||
| 7/17/2026 | Listed for sale | $289,000 |
Source: | ||
| 6/14/2026 | Pending sale | $289,000 |
Source: | ||
| 5/12/2026 | Listed for sale | $289,000-12.4% |
Source: | ||
| 4/27/2026 | Listing removed | $330,000 |
Source: | ||
| 10/8/2025 | Listed for sale | $330,000+79.3% |
Source: | ||
| 7/14/2023 | Sold | $184,000-8% |
Source: | ||
| 6/9/2023 | Pending sale | $199,900 |
Source: | ||
| 5/26/2023 | Price change | $199,900-2.4% |
Source: | ||
| 5/8/2023 | Price change | $204,900-2.4% |
Source: | ||
| 4/27/2023 | Pending sale | $209,900 |
Source: | ||
| 4/24/2023 | Listed for sale | $209,900 |
Source: | ||
Public tax history
| Year | Property taxes | Tax assessment |
|---|---|---|
| 2025 | $4,355 +20.6% | $272,200 +42.9% |
| 2024 | $3,610 +29.6% | $190,500 +20.6% |
| 2023 | $2,785 +1.8% | $157,900 +27.4% |
| 2022 | $2,735 +46.7% | $123,900 +1.5% |
| 2021 | $1,864 +61.5% | $122,100 +43.3% |
| 2020 | $1,154 -0.7% | $85,200 +60.8% |
| 2019 | $1,162 -0.9% | $53,000 |
| 2018 | $1,172 +1.5% | $53,000 |
| 2017 | $1,155 +5.5% | $53,000 |
| 2016 | $1,095 +0.7% | $53,000 +1.3% |
| 2014 | $1,087 +0.1% | $52,300 |
| 2013 | $1,086 +3.8% | $52,300 |
| 2011 | $1,046 | $52,300 |
| 2010 | -- | $52,300 -32.4% |
| 2007 | -- | $77,400 +166.9% |
| 2001 | -- | $29,000 |
Find assessor info on the county website
Monthly payment
Est. payment
Payment breakdown
Explore the cost of this home by adjusting the details. Changes won't be saved.Climate risks
Neighborhood: Northside
Nearby schools
Schools provided by the listing agent
- Elementary: Forest Park
- Middle: Lakeside
- High: North Side
- District: Fort Wayne Community
Source: IRMLS. This data may not be complete. We recommend contacting the local school district to confirm school assignments for this home.