PRICE IMPROVED! NEW PICTURES! Elegant Primary-Level Living by Homes by Dickerson Near Duke & Downtown Durham. Discover refined comfort and timeless style in this spacious 3,100 sq ft townhome, masterfully built to Green certified standards. Located in a serene golf course community, this home offers the perfect blend of tranquility and convenience — just minutes from Duke Hospital, Downtown Durham, and major amenities, yet tucked away in a peaceful, park-like setting. Designed for effortless one-level living, this home features soaring ceilings, a wall of windows that floods the space with natural light, and luxurious high-end finishes throughout. The open layout flows seamlessly, showcasing an elegant kitchen, custom tile work, and an oversized walk-in shower in the spa-like primary bath. Enjoy direct access to walking trails around Crystal Lake, complete with a fishing pier and gazebo — the perfect spot to unwind or connect with nature. A spacious 2-car garage adds convenience, while quality craftsmanship offers enduring appeal. Large unfinished walk-in attic space has potential to be finished in the future. Relax knowing the HOA has a healthy reserve fund and maintains roof, siding, windows, exterior doors, deck staining and powerwashing, lawn, gardens, and walking trails. This home comes with a whole-house generator, a retractable awning over the patio, and a centralized vacuum system! The stand up crawl space is fully encapsulated and in pristine condition. Whether you're entertaining or enjoying quiet moments at home, this residence delivers exceptional comfort and style in one of Durham's most desirable communities. Schedule your showing today — this is the lifestyle you've been waiting for!
Sold for $765,000
$765,000
1027 Laurelwood Dr, Durham, NC 27705
3beds
3,096sqft
Townhouse, Residential
Built in 2020
4,356 Square Feet Lot
$763,000 Zestimate®
$247/sqft
$3,191 Estimated rent
Home value
$763,000
Estimated sales range
Not available
$3,191/mo
Zestimate® history
Owner options
List your home for rent
$3,191/mo
Rent Zestimate®
Find your next renter with Zillow Rental Manager. Plus, with online applications, you can quickly screen prospective tenants – for free.
$3,191/mo
Rent Zestimate®
Refinance and save
$5,024/mo
Est. payment
Refinancing to a lower rate could help reduce your monthly payments and save thousands over the life of the loan.
$5,024/mo
Est. payment
Explore your selling options
Work with a Zillow partner agent
Leverage their expertise and Zillow's premium Showcase listings to get your home seen by more buyers.
Get startedList with your own agent
Get your home in front of millions of buyers by listing it on Zillow.
Learn how to do itSell it yourself
Take full control of how buyers see your home on Zillow by listing For Sale by Owner (FSBO).
List your homeWhat's special
Zillow last checked:
Listing updated:
Listed by:
Ariel Reed 919-824-5371,
Keller Williams Elite Realty
Bought with:
Non Member
Non Member Office
Source: Doorify MLS,MLS#: 10078746
Facts & features
Interior
Bedrooms & bathrooms
- Bedrooms: 3
- Bathrooms: 4
- Full bathrooms: 2
- 1/2 bathrooms: 2
Heating
- Natural Gas
Cooling
- Ceiling Fan(s), Central Air, ENERGY STAR Qualified Equipment
Appliances
- Included: Built-In Electric Oven, ENERGY STAR Qualified Appliances, Gas Water Heater, Refrigerator, Stainless Steel Appliance(s), Oven, Washer/Dryer
- Laundry: Laundry Room, Main Level, Sink
Features
- Bathtub/Shower Combination, Ceiling Fan(s), Central Vacuum, Eat-in Kitchen, Granite Counters, High Ceilings, High Speed Internet, Kitchen Island, Open Floorplan, Quartz Counters, Separate Shower, Smooth Ceilings, Vaulted Ceiling(s), Walk-In Closet(s), Walk-In Shower
- Flooring: Carpet, Hardwood, Tile
- Common walls with other units/homes: 2+ Common Walls
Interior area
- Total structure area: 3,096
- Total interior livable area: 3,096 sqft
- Finished area above ground: 3,096
- Finished area below ground: 0
Property
Parking
- Total spaces: 4
- Parking features: Garage, Garage Door Opener, Garage Faces Front, On Street
- Attached garage spaces: 2
- Uncovered spaces: 2
Accessibility
- Accessibility features: Accessible Bedroom, Accessible Central Living Area
Features
- Levels: Two
- Stories: 2
- Patio & porch: Awning(s), Deck, Porch
- Exterior features: Awning(s)
- Has view: Yes
- View description: Lake, Pond, Trees/Woods
- Has water view: Yes
- Water view: Lake,Pond
- Waterfront features: Pond, Waterfront
- Body of water: Crystal Lake
Lot
- Size: 4,356 Square Feet
- Features: Landscaped, Views
Details
- Parcel number: 225590
- Special conditions: Standard
Construction
Type & style
- Home type: Townhouse
- Architectural style: Contemporary, Transitional
- Property subtype: Townhouse, Residential
- Attached to another structure: Yes
Materials
- Block, Brick Veneer, Fiber Cement, HardiPlank Type
- Foundation: Block
- Roof: Shingle
Condition
- New construction: No
- Year built: 2020
- Major remodel year: 2020
Details
- Builder name: Homes by Dickerson
Utilities & green energy
- Sewer: Public Sewer
- Water: Public
- Utilities for property: Cable Available, Electricity Connected, Natural Gas Connected, Sewer Connected, Water Connected
Community & HOA
Community
- Features: Fishing, Lake, Sidewalks
- Subdivision: Croasdaile Farm
HOA
- Has HOA: Yes
- Amenities included: Dry Dock, Jogging Path, Maintenance Grounds, Maintenance Structure, Pond Year Round, Trail(s)
- Services included: Insurance, Maintenance Grounds, Maintenance Structure
- HOA fee: $400 monthly
- Additional fee info: Second HOA Fee $480 Annually
Location
- Region: Durham
Financial & listing details
- Price per square foot: $247/sqft
- Tax assessed value: $874,065
- Annual tax amount: $8,664
- Date on market: 2/27/2025
- Road surface type: Paved
Price history
| Date | Event | Price |
|---|---|---|
| 10/21/2025 | Sold | $765,000-3.8%$247/sqft |
Source:  Doorify MLS #10078746 Report a problem Doorify MLS #10078746 Report a problem | ||
| 9/29/2025 | Pending sale | $795,000$257/sqft |
Source: Doorify MLS #10078746 Report a problem | ||
| 9/11/2025 | Price change | $795,000-3.3%$257/sqft |
Source: Doorify MLS #10078746 Report a problem | ||
| 5/25/2025 | Price change | $822,000-1.8%$266/sqft |
Source: Doorify MLS #10078746 Report a problem | ||
| 2/27/2025 | Listed for sale | $837,000+36.2%$270/sqft |
Source: Doorify MLS #10078746 Report a problem | ||
| 4/23/2020 | Sold | $614,500$198/sqft |
Source: Public Record Report a problem | ||
Public tax history
| Year | Property taxes | Tax assessment |
|---|---|---|
| 2025 | $8,665 +7% | $874,065 +50.5% |
| 2024 | $8,101 +6.5% | $580,740 |
| 2023 | $7,607 +2.3% | $580,740 |
| 2022 | $7,433 +4.1% | $580,740 +3.6% |
| 2021 | $7,143 +140.4% | $560,740 +134.7% |
| 2020 | $2,971 | $238,870 |
Find assessor info on the county website
Neighborhood: 27705
Nearby homes
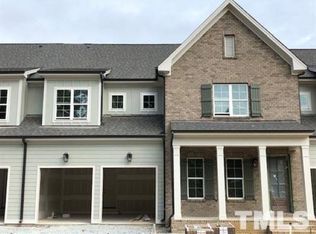
- $821,4003 bd4 ba3k sqft1027 Laurelwood Dr #11, Durham, NC 27705Off Market
- $767,0003 bd2 ba2.8k sqft1025 Laurelwood Dr, Durham, NC 27705Off Market
- $832,1003 bd2 ba3.4k sqft1029 Laurelwood Dr, Durham, NC 27705Off Market
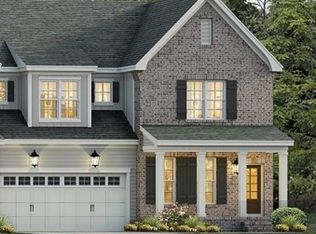
- $784,0003 bd4 ba2.9k sqft1029 Laurelwood Dr #12, Durham, NC 27705Off Market
- $812,0004 bd4 ba3k sqft1023 Laurelwood Dr, Durham, NC 27705Off Market
- $806,8004 bd4 ba3k sqft1023 Laurelwood Dr #9, Durham, NC 27705Off Market
- $767,0005,227 Square Feet1033 Laurelwood Dr, Durham, NC 27705Off Market
- $783,6003 bd2 ba2.9k sqft1019 Laurelwood Dr, Durham, NC 27705Off Market
Nearby schools
GreatSchools rating
- 3/10Hillandale ElementaryGrades: PK-5Distance: 0.2 mi
- 7/10George L Carrington MiddleGrades: 6-8Distance: 2.7 mi
- 3/10Riverside High SchoolGrades: 9-12Distance: 1.1 mi
Schools provided by the listing agent
- Elementary: Durham - Hillandale
- Middle: Durham - Brogden
- High: Durham - Riverside
Source: Doorify MLS. This data may not be complete. We recommend contacting the local school district to confirm school assignments for this home.
Get a cash offer in 3 minutes
Find out how much your home could sell for in as little as 3 minutes with a no-obligation cash offer.
Estimated market value
$763,000
Get a cash offer in 3 minutes
Find out how much your home could sell for in as little as 3 minutes with a no-obligation cash offer.
Estimated market value
$763,000
- North Carolina
- Durham County
- Durham
- 27705
- 1027 Laurelwood Dr
Nearby cities
Nearby neighborhoods
Nearby zip codes
Other Durham Topics
