Beautiful Brand New Home is quiet neighborhood in Oakdale. Superior quality home built by local builder. Gourmet Chef's Kitchen with custom cabinets, upgraded appliances, huge island with seating for 11, custom bar and not 1 but 2 walk in pantries. Fully owned solar system and best of all, utilities are MID for electric! This is an entertainer's dream!
Closed
$659,000
1027 Longview Dr, Oakdale, CA 95361
4beds
2,182sqft
Single Family Residence
Built in ----
5,998 Square Feet Lot
$683,000 Zestimate®
$302/sqft
$3,657 Estimated rent
Home value
$683,000
$649,000 - $717,000
$3,657/mo
Zestimate® history
Owner options
List your home for rent
$3,657/mo
Rent Zestimate®
Find your next renter with Zillow Rental Manager. Plus, with online applications, you can quickly screen prospective tenants – for free.
$3,657/mo
Rent Zestimate®
Refinance and save
$4,190/mo
Est. payment
Refinancing to a lower rate could help reduce your monthly payments and save thousands over the life of the loan.
$4,190/mo
Est. payment
Explore your selling options
Work with a Zillow partner agent
Leverage their expertise and Zillow's premium Showcase listings to get your home seen by more buyers.
Get startedList with your own agent
Get your home in front of millions of buyers by listing it on Zillow.
Learn how to do itSell it yourself
Take full control of how buyers see your home on Zillow by listing For Sale by Owner (FSBO).
List your homeWhat's special
Huge islandBrand new homeSuperior quality homeFully owned solar systemCustom barUpgraded appliancesCustom cabinets
Zillow last checked:
Listing updated:
Listed by:
Heidi Honberger DRE #01768840 209-882-2072,
Great Valley Realtors
Bought with:
Heidi Honberger, DRE #01768840
Great Valley Realtors
Source: MetroList Services of CA,MLS#: 224043361Originating MLS: MetroList Services, Inc.
Facts & features
Interior
Bedrooms & bathrooms
- Bedrooms: 4
- Bathrooms: 3
- Full bathrooms: 2
- Partial bathrooms: 1
Rooms
- Room types: Great Room, Laundry
Primary bathroom
- Features: Double Vanity, Soaking Tub, Low-Flow Toilet(s), Tile, Marble, Walk-In Closet(s)
Dining room
- Features: Dining/Family Combo
Kitchen
- Features: Butlers Pantry, Pantry Closet, Granite Counters, Island w/Sink
Heating
- Central, Gas
Cooling
- Ceiling Fan(s), Central Air, Whole House Fan
Appliances
- Included: Free-Standing Gas Oven, Gas Water Heater, Dishwasher, Disposal, Microwave, Plumbed For Ice Maker, Tankless Water Heater, ENERGY STAR Qualified Appliances
- Laundry: Laundry Room, Cabinets, Electric Dryer Hookup, Hookups Only, Inside Room
Features
- Flooring: Carpet, Simulated Wood, Tile, See Remarks
- Has fireplace: No
Interior area
- Total interior livable area: 2,182 sqft
Property
Parking
- Total spaces: 2
- Parking features: Attached
- Attached garage spaces: 2
Features
- Stories: 1
- Fencing: Wood,Full
Lot
- Size: 5,998 Square Feet
- Features: Sprinklers In Front, Shape Regular, Landscape Front, Low Maintenance
Details
- Parcel number: 063085048000
- Zoning description: Residential
- Special conditions: Standard
Construction
Type & style
- Home type: SingleFamily
- Architectural style: Ranch
- Property subtype: Single Family Residence
Materials
- Ceiling Insulation, Stone, Stucco, Wall Insulation, Masonry Reinforced
- Foundation: Slab
- Roof: Tile
Condition
- New construction: Yes
Details
- Builder name: Windward Pacific Builders
Utilities & green energy
- Sewer: In & Connected, Public Sewer
- Water: Public
- Utilities for property: Public, Solar
Green energy
- Energy generation: Solar
Community & HOA
Location
- Region: Oakdale
Financial & listing details
- Price per square foot: $302/sqft
- Tax assessed value: $356,998
- Annual tax amount: $5,200
- Price range: $659K - $659K
- Date on market: 7/3/2025
- Road surface type: Paved
Price history
| Date | Event | Price |
|---|---|---|
| 6/27/2024 | Sold | $659,000+0%$302/sqft |
Source: Public Record Report a problem | ||
| 5/11/2024 | Pending sale | $658,956$302/sqft |
Source: MetroList Services of CA #224043361 Report a problem | ||
| 5/2/2024 | Price change | $658,9560%$302/sqft |
Source: MetroList Services of CA #224043361 Report a problem | ||
| 4/29/2024 | Price change | $659,000+0.6%$302/sqft |
Source: MetroList Services of CA #224043361 Report a problem | ||
| 4/26/2024 | Listed for sale | $655,194+2.5%$300/sqft |
Source: MetroList Services of CA #224043361 Report a problem | ||
| 12/9/2023 | Listing removed | -- |
Source: MetroList Services of CA #223107096 Report a problem | ||
| 11/3/2023 | Listed for sale | $639,400$293/sqft |
Source: MetroList Services of CA #223107096 Report a problem | ||
Public tax history
| Year | Property taxes | Tax assessment |
|---|---|---|
| 2025 | $5,200 +139.4% | $356,998 +321.5% |
| 2024 | $2,172 +48.5% | $84,692 +2% |
| 2023 | $1,463 | $83,032 |
Find assessor info on the county website
Neighborhood: 95361
Nearby homes
- $43,69439.69 AcresMc Neal, Oakdale, CA 95361Off Market
- $54,0002.3 AcresCottonwood Wash Rd, Oakdale, CA 95361Sold
- $790,8115 bd3 ba2.8k sqft1030 Meadowlands Dr, Oakdale, CA 95361New Construction
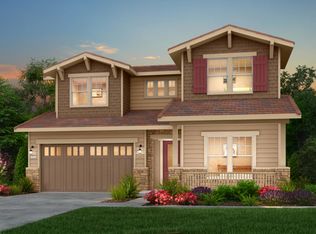
- $670,5004 bd3 ba2.1k sqft882 Ranchland Way, Oakdale, CA 95361Sold
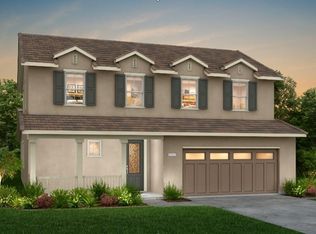
- $664,5004 bd3 ba2.1k sqft894 Ranchland Way, Oakdale, CA 95361Sold
- $684,0004 bd3 ba2.1k sqft889 Ranchland Way, Oakdale, CA 95361Sold
- $600,0004 bd3 ba2k sqft1994 Carmel Ranch Cir, Oakdale, CA 95361Sold
- $620,0003 bd3 ba2k sqft1993 Carmel Ranch Cir, Oakdale, CA 95361Sold
- $635,0005 bd3 ba2.7k sqft1985 Carmel Ranch Cir, Oakdale, CA 95361Sold
Nearby schools
GreatSchools rating
- 6/10Farmington Elementary SchoolGrades: K-5Distance: 7.2 mi
- 3/10El Portal Middle SchoolGrades: 6-8Distance: 4.5 mi
- 7/10Escalon High SchoolGrades: 9-12Distance: 3.9 mi
Get a cash offer in 3 minutes
Find out how much your home could sell for in as little as 3 minutes with a no-obligation cash offer.
Estimated market value
$683,000
Get a cash offer in 3 minutes
Find out how much your home could sell for in as little as 3 minutes with a no-obligation cash offer.
Estimated market value
$683,000
- California
- San Joaquin County
- Oakdale
- 95361
- 1027 Longview Dr
Nearby cities
Nearby neighborhoods
Nearby zip codes
Other Oakdale Topics
