Listing broker is a licensed real estate broker in Texas and Arkansas; and is a managing member of the LLC that owns this property. House is located on a peaceful street just around the corner from Walmart Neighborhood Market. House was refurbished throughout in 2018. Large living room and breakfast/dining area. Stainless steel appliances! Vinyl plank flooring in common areas with brand new carpet and padding in bedrooms. Large fenced in back yard. Roof replaced during remodel.
Sold
Price Unknown
1027 Louise Ln, Wake Village, TX 75501
3beds
1,068sqft
Single Family Residence
Built in ----
7,405 Square Feet Lot
$148,800 Zestimate®
$--/sqft
$1,106 Estimated rent
Home value
$148,800
$140,000 - $158,000
$1,106/mo
Zestimate® history
Owner options
List your home for rent
$1,106/mo
Rent Zestimate®
Find your next renter with Zillow Rental Manager. Plus, with online applications, you can quickly screen prospective tenants – for free.
$1,106/mo
Rent Zestimate®
Refinance and save
Refinancing to a lower rate could help reduce your monthly payments and save thousands over the life of the loan.
Explore your selling options
Work with a Zillow partner agent
Leverage their expertise and Zillow's premium Showcase listings to get your home seen by more buyers.
Get startedList with your own agent
Get your home in front of millions of buyers by listing it on Zillow.
Learn how to do itSell it yourself
Take full control of how buyers see your home on Zillow by listing For Sale by Owner (FSBO).
List your homeWhat's special
Zillow last checked:
Listing updated:
Listed by:
Steven Harvey 903-280-6138,
NAI-American Realty
Bought with:
Thalia Rojas, 808131
Real Estate Listing Boutique, LLC
Source: TMLS,MLS#: 115245
Facts & features
Interior
Bedrooms & bathrooms
- Bedrooms: 3
- Bathrooms: 2
- Full bathrooms: 1
- 1/2 bathrooms: 1
Rooms
- Room types: Utility Room
Bedroom
- Description: All Bedrooms Downstairs
Bathroom
- Description: Shower & Tub Combo
Dining room
- Description: Breakfast Only
Kitchen
- Description: Formica Countertops
Living room
- Description: Single
Heating
- Central, Natural Gas
Cooling
- Central Air, Electric
Appliances
- Included: Dishwasher, Disposal, Range, Electric Range, Refrigerator, Exhaust Fan, Gas Water Heater
- Laundry: Electric Dryer Hookup, Inside, Washer Hookup
Features
- Sheet Rock Walls, Ceiling Fan(s)
- Flooring: Carpet, Vinyl
- Doors: Screen Door(s)
- Windows: Blinds
- Has basement: No
- Has fireplace: Yes
Interior area
- Total structure area: 1,068
- Total interior livable area: 1,068 sqft
Property
Parking
- Total spaces: 1
- Parking features: Attached, Garage Door Opener, Garage Faces Front, On Street
- Attached garage spaces: 1
- Has uncovered spaces: Yes
Features
- Levels: One
- Stories: 1
- Patio & porch: Patio
- Fencing: Chain Link
Lot
- Size: 7,405 Square Feet
- Dimensions: 0.1-0.49
Details
- Additional structures: None
- Parcel number: 30678
Construction
Type & style
- Home type: SingleFamily
- Architectural style: Traditional
- Property subtype: Single Family Residence
Materials
- Brick, Frame
- Foundation: Slab
- Roof: Composition
Condition
- New construction: No
Utilities & green energy
- Electric: Electric - AEP Swepco
- Sewer: Public Sewer
- Water: Public
- Utilities for property: Gas - Summit Utilities
Community & HOA
Community
- Security: Carbon Monoxide Detector(s)
HOA
- Has HOA: No
Location
- Region: Wake Village
Financial & listing details
- Tax assessed value: $108,471
- Date on market: 7/1/2024
- Road surface type: Paved, Concrete
Price history
| Date | Event | Price |
|---|---|---|
| 8/14/2024 | Sold | -- |
Source: TMLS #115245 Report a problem | ||
| 7/13/2024 | Contingent | $135,000$126/sqft |
Source: TMLS #115245 Report a problem | ||
| 7/1/2024 | Listed for sale | $135,000+104.2%$126/sqft |
Source: TMLS #115245 Report a problem | ||
| 3/7/2018 | Listing removed | $66,099-11.8%$62/sqft |
Source: Auction.com Report a problem | ||
| 2/17/2018 | Listed for sale | -- |
Source: Auction.com Report a problem | ||
| 4/5/2010 | Listing removed | $74,900$70/sqft |
Source: CENTURY 21 All Points Realty #80258 Report a problem | ||
| 12/5/2009 | Listed for sale | $74,900+78.8%$70/sqft |
Source: CENTURY 21 All Points Realty #80258 Report a problem | ||
| 6/6/2009 | Listing removed | $41,900$39/sqft |
Source: Century 21 #78869 Report a problem | ||
| 4/26/2009 | Listed for sale | $41,900$39/sqft |
Source: Century 21 #78869 Report a problem | ||
| 3/11/2009 | Sold | -- |
Source: Public Record Report a problem | ||
Public tax history
| Year | Property taxes | Tax assessment |
|---|---|---|
| 2025 | -- | $108,471 +6.1% |
| 2024 | $2,059 +6.4% | $102,202 +6.5% |
| 2023 | $1,936 +14.2% | $95,925 +16.3% |
| 2022 | $1,695 +8.6% | $82,509 +16.7% |
| 2021 | $1,562 +5.3% | $70,677 +5.6% |
| 2020 | $1,483 +0% | $66,946 +0.7% |
| 2019 | $1,483 +76.3% | $66,512 +3.3% |
| 2018 | $841 | $64,407 +1.6% |
| 2017 | $841 -16.2% | $63,378 -16.3% |
| 2016 | $1,004 -9.6% | $75,689 +0.8% |
| 2015 | $1,110 | $75,058 +3.4% |
| 2014 | $1,110 | $72,624 -3.2% |
| 2013 | -- | $74,995 |
| 2012 | -- | $74,995 |
| 2011 | -- | $74,995 |
| 2010 | -- | $74,995 +28.2% |
| 2009 | -- | $58,482 +24.4% |
| 2008 | -- | $46,993 |
Find assessor info on the county website
Neighborhood: 75501
Nearby homes
- $124,600-- bd-- ba1k sqft1029 Louise Ln, Wake Village, TX 75501Off Market
- $144,3003 bd2 ba1.2k sqft1025 Louise Ln, Wake Village, TX 75501Off Market
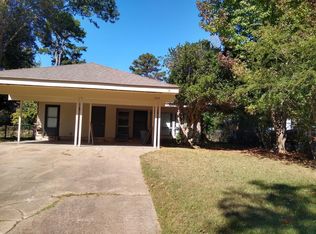
- $146,4003 bd1 ba1.2k sqft1031 Louise Ln, Wake Village, TX 75501Off Market
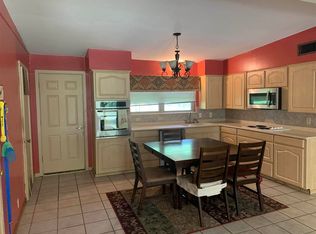
- $128,7003 bd1 ba1k sqft1026 Mariana Dr, Wake Village, TX 75501Off Market

- $132,900-- bd-- ba1.1k sqft1028 Mariana Dr, Wake Village, TX 75501Off Market
- $154,1003 bd2 ba1.6k sqft1028 Louise Ln, Wake Village, TX 75501Off Market
- $164,300-- bd-- ba1.7k sqft1021 Louise Ln, Wake Village, TX 75501Off Market
- $113,5003 bd1 ba1k sqft1024 Mariana Dr, Wake Village, TX 75501Off Market
Nearby schools
GreatSchools rating
- 7/10Wake Village Elementary SchoolGrades: PK-5Distance: 0.4 mi
- 3/10Texas Middle SchoolGrades: 6-8Distance: 2.8 mi
- 5/10Texas High SchoolGrades: 9-12Distance: 3.2 mi
- Texas
- Bowie County
- Wake Village
- 75501
- 1027 Louise Ln
