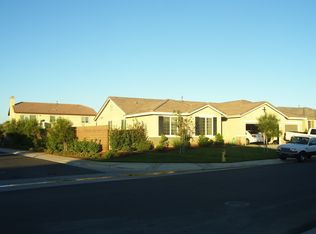
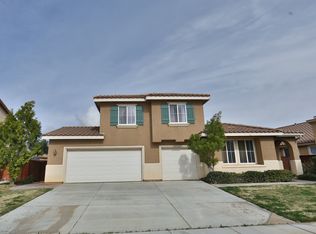
Beautiful Sundance community home. Well thought out single story design. One side of the home features the master bedroom with large windows and gorgeous natural light. Large master bath features a separate tub and shower full length mirror and vanity, tile floor and walk in closet. The other three bedrooms and bathroom are located in a separate wing on the other side of the home for privacy. The large kitchen with island numerous cabinets and counter space opens to the family room, perfect for entertaining. Beautiful separate formal dining room, full length patio with cover and skylight. Walking distance to parks and schools. Reverse osmosis under sink water filtration and level 2 EV charger. Walking distance to local community park. Trash, Sewer, lawn service included. Stove and refrigerator included. Available 10/9/26
12- 18 month lease preferred. We're looking for responsible tenants who will enjoy and care for the home. Security deposit and renter's insurance required. Tenant pays utilities. No smoking. Pets may be considered with approval. Landlord will pay trash sewer and lawn service. Open house 9/20, 2-4pm serious renters should apply prior to open house.
House for rent
Accepts Zillow applications
$3,500/moFees may apply
1027 Lyra Way, Beaumont, CA 92223
4beds
2,203sqft
Price may not include required fees and charges. Price shown reflects the lease term provided. Learn more|
Single family residence
Available now
No pets
Air conditioner, central air
Hookups laundry
Attached garage parking
Central
What's special
Single story designStove and refrigerator includedWalk in closetTile floorSeparate tub and showerLarge kitchen with islandLarge master bath
- 4 days |
- -- |
- -- |
Zillow last checked:
Listing updated:
Travel times
Facts & features
Interior
Bedrooms & bathrooms
- Bedrooms: 4
- Bathrooms: 2
- Full bathrooms: 2
Heating
- Central
Cooling
- Air Conditioner, Central Air
Appliances
- Included: Dishwasher, Microwave Oven, Oven, Refrigerator
- Laundry: Hookups
Features
- Walk In Closet
- Flooring: Hardwood, Tile
Interior area
- Total interior livable area: 2,203 sqft
Property
Parking
- Parking features: Attached, Garage
- Has attached garage: Yes
- Details: Contact manager
Details
- Additional structures: Garage(s)
- Parcel number: 419500019
Construction
Type & style
- Home type: SingleFamily
- Property subtype: Single Family Residence
Utilities & green energy
- Utilities for property: Garbage, Sewage
Community & HOA
Location
- Region: Beaumont
Financial & listing details
- Lease term: 1 Year
Price history
| Date | Event | Price |
|---|---|---|
| 9/6/2026 | Listed for rent | $3,500$2/sqft |
Source: Zillow Rentals Report a problem | ||
| 6/29/2018 | Sold | $351,000-1.8%$159/sqft |
Source: Public Record Report a problem | ||
| 6/7/2018 | Pending sale | $357,500$162/sqft |
Source: Coldwell Banker Associated Brokers Realty #SW18119495 Report a problem | ||
| 5/21/2018 | Listed for sale | $357,500+19.2%$162/sqft |
Source: Coldwell Banker Assoc.Brkr-Mur #SW18119495 Report a problem | ||
| 9/25/2015 | Sold | $300,000-3.2%$136/sqft |
Source: Public Record Report a problem | ||
| 6/24/2015 | Price change | $310,000-4.6%$141/sqft |
Source: Coldwell Banker Kivett-Teeters Associates #EV15109316 Report a problem | ||
| 6/22/2015 | Listed for sale | $325,000+12.7%$148/sqft |
Source: Coldwell Banker Kivett-Teeters Associates #EV15109316 Report a problem | ||
| 3/26/2004 | Sold | $288,500$131/sqft |
Source: Public Record Report a problem | ||
Neighborhood: 92223
Nearby schools
GreatSchools rating
- 8/10Sundance Elementary SchoolGrades: K-5Distance: 0.3 mi
- 6/10San Gorgonio Middle SchoolGrades: 6-8Distance: 1.2 mi
- 7/10Beaumont Senior High SchoolGrades: 9-12Distance: 2.3 mi