Morning coffee and hummingbird watching—what a way to start the day! Welcome to 1027 Manor Place in Shreveport, offering 4 bedrooms, 2 baths, and 1,758 square feet of space to make your own. The versatile front room can serve as a dining room, home office, or flex space to fit your lifestyle. A heated and cooled storage room just off the laundry room adds convenient space for keeping things organized. Outside, the inviting covered patio is the perfect spot to unwind, sip your coffee, and enjoy the hummingbirds, while the large yard offers plenty of room for gardening, outdoor fun, or relaxing. Space, flexibility, and a peaceful place to enjoy the outdoors—come see it for yourself!
Under contract
$206,000
1027 Manor Pl, Shreveport, LA 71118
4beds
1,757sqft
Single Family Residence
Built in 1969
0.28 Acres Lot
$203,900 Zestimate®
$117/sqft
$-- HOA
What's special
Large yardInviting covered patio
- 22 days
- 661
- 63
Likely to sell faster than
Zillow last checked:
Listing updated:
Listed by:
Becki Bass 0995712234 318-233-1045,
Pinnacle Realty Advisors 318-233-1045
Source: NTREIS,MLS#: 21400546
Facts & features
Interior
Bedrooms & bathrooms
- Bedrooms: 4
- Bathrooms: 2
- Full bathrooms: 2
Primary bedroom
- Features: Ceiling Fan(s)
- Level: First
- Dimensions: 0 x 0
Living room
- Features: Ceiling Fan(s), Fireplace
- Level: First
- Dimensions: 0 x 0
Heating
- Central
Cooling
- Central Air
Appliances
- Included: Dishwasher, Electric Range, Disposal, Microwave, Refrigerator
- Laundry: Electric Dryer Hookup, Laundry in Utility Room
Features
- Decorative/Designer Lighting Fixtures, High Speed Internet, Cable TV
- Flooring: Carpet, Ceramic Tile
- Windows: Window Coverings
- Has basement: No
- Number of fireplaces: 1
- Fireplace features: Living Room, Wood Burning
Interior area
- Total interior livable area: 1,757 sqft
Video & virtual tour
Property
Parking
- Total spaces: 2
- Parking features: Driveway, Garage Faces Front
- Attached garage spaces: 2
Features
- Levels: One
- Stories: 1
- Patio & porch: Rear Porch, Covered, Front Porch
- Pool features: None
Lot
- Size: 0.28 Acres
Details
- Parcel number: 161410077007700
Construction
Type & style
- Home type: SingleFamily
- Architectural style: Detached
- Property subtype: Single Family Residence
Materials
- Brick
- Foundation: Slab
- Roof: Shingle
Condition
- Year built: 1969
Utilities & green energy
- Sewer: Public Sewer
- Water: Public
- Utilities for property: Sewer Available, Water Available, Cable Available
Community & HOA
Community
- Subdivision: Kingston Terrace Sub
HOA
- Has HOA: No
Location
- Region: Shreveport
Financial & listing details
- Price per square foot: $117/sqft
- Tax assessed value: $167,020
- Annual tax amount: $2,614
- Date on market: 10/1/2026
- Cumulative days on market: 23 days
Estimated market value
$203,900
$194,000 - $214,000
$1,821/mo
Price history
| Date | Event | Price |
|---|---|---|
| 10/11/2026 | Contingent | $206,000$117/sqft |
Source: NTREIS #21400546 Report a problem | ||
| 10/1/2026 | Listed for sale | $206,000$117/sqft |
Source: NTREIS #21400546 Report a problem | ||
| 1/20/1993 | Sold | -- |
Source: Agent Provided Report a problem | ||
Public tax history
| Year | Property taxes | Tax assessment |
|---|---|---|
| 2025 | $1,652 +0.3% | $16,702 |
| 2024 | $1,647 +13% | $16,702 +9.3% |
| 2023 | $1,458 | $15,279 |
| 2022 | $1,458 +2.7% | $15,279 |
| 2021 | $1,420 0% | $15,279 |
| 2020 | $1,420 -5.7% | $15,279 -0.1% |
| 2019 | $1,507 -0.7% | $15,289 |
| 2018 | $1,517 +51.3% | $15,289 |
| 2017 | $1,003 +0.2% | $15,289 +3% |
| 2015 | $1,001 +4.3% | $14,850 |
| 2014 | $960 | $14,850 |
| 2013 | $960 | $14,850 |
| 2012 | -- | $14,850 +3.3% |
| 2011 | -- | $14,370 |
| 2010 | -- | $14,370 |
| 2009 | -- | $14,370 |
| 2008 | -- | $14,370 +14.9% |
| 2007 | -- | $12,510 |
| 2006 | -- | $12,510 |
| 2005 | -- | $12,510 |
| 2004 | -- | $12,510 +25.6% |
| 2003 | -- | $9,960 |
| 2002 | -- | $9,960 |
| 2000 | -- | $9,960 |
Find assessor info on the county website
Monthly payment
Est. payment
Payment breakdown
Explore the cost of this home by adjusting the details. Changes won't be saved.Climate risks
Neighborhood: Hyde Park Brookwood, Southern Hills
Nearby schools
Schools provided by the listing agent
- District: Caddo PSB
Source: NTREIS. This data may not be complete. We recommend contacting the local school district to confirm school assignments for this home.

Similar homes
- $240,0003 bd2 ba1.6k sqft1057 Edgefield Dr, Shreveport, LA 71118For Sale
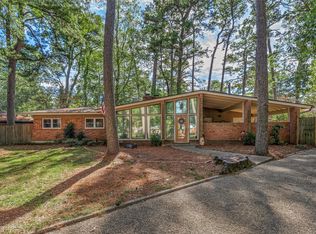 MLS ID #21416260, Tammi Montgomery. NTREIS
- $240,0004 bd3 ba2.1k sqft2006 S Kirkwood Dr, Shreveport, LA 71118For Sale
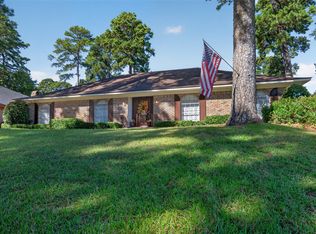 MLS ID #21412888, Shelly Wagner. NTREIS
- $196,0004 bd2 ba1.5k sqft9339 Poppy Cir, Shreveport, LA 71118For Sale
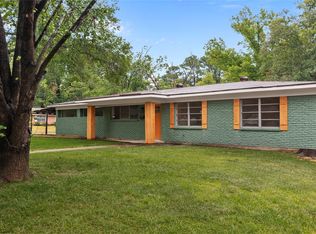 MLS ID #21404351, Antonio Zavarce. NTREIS
- $--5 bd3 ba2.6k sqft2017 N Kirkwood Dr, Shreveport, LA 71118Auction
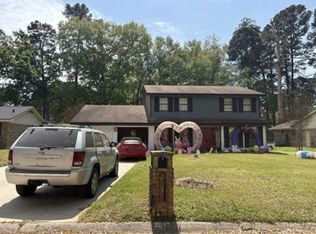 Xome
