Beautiful 1.3 acre corner lot with a scenic view. This well-maintained home has 3 bedrooms, 2 full baths with a thoughtfully designed addition which expands the home to include a second living area and attached two-car garage, as well as a heated, finished basement room for even more living space. Being sold as two parcels on one deed, offering added value and flexibility. Outdoors enjoy your in-ground swimming pool featuring a new liner, a pool house for easy storage and entertaining, and a fenced yard ideal for pets, or play. Includes a two-story shed for a workshop or extra storage. A blend of functionality, space, and outdoor enjoyment--don't miss your opportunity to make it yours, schedule a showing today. Listing Agent is Trustee for this Irrevocable Grantor.
Sold for $250,000
$250,000
1027 Market St, Nescopeck, PA 18635
3beds
1,418sqft
Mobile Home
Built in 1966
1.3 Acres Lot
$250,900 Zestimate®
$176/sqft
$-- Estimated rent
Home value
$250,900
Estimated sales range
Not available
Not available
Zestimate® history
Owner options
List your home for rent
Find your next renter with Zillow Rental Manager. Plus, with online applications, you can quickly screen prospective tenants – for free.
Refinance and save
$1,701/mo
Est. payment
Refinancing to a lower rate could help reduce your monthly payments and save thousands over the life of the loan.
$1,701/mo
Est. payment
Explore your selling options
Work with a Zillow partner agent
Leverage their expertise and Zillow's premium Showcase listings to get your home seen by more buyers.
Get startedList with your own agent
Get your home in front of millions of buyers by listing it on Zillow.
Learn how to do itSell it yourself
Take full control of how buyers see your home on Zillow by listing For Sale by Owner (FSBO).
List your homeWhat's special
Heated finished basement roomAttached two-car garageIn-ground swimming poolScenic view
Zillow last checked:
Listing updated:
Listed by:
DENISE YEAGER STONE 570-854-3921,
Signet Realty, LLC
Bought with:
MARC NESPOLI, RS336155
EXP Realty, LLC
Source: CSVBOR,MLS#: C-152
Facts & features
Interior
Bedrooms & bathrooms
- Bedrooms: 3
- Bathrooms: 2
- Full bathrooms: 2
- Main level bedrooms: 3
Bedroom 1
- Level: First
- Area: 121.13 Square Feet
- Dimensions: 9.50 x 12.75
Bedroom 2
- Level: First
- Area: 100.7 Square Feet
- Dimensions: 9.50 x 10.60
Bedroom 3
- Level: First
- Area: 90.25 Square Feet
- Dimensions: 9.50 x 9.50
Primary bathroom
- Level: First
- Area: 46.03 Square Feet
- Dimensions: 6.42 x 7.17
Bathroom
- Description: with laundry area
- Level: First
- Area: 92.63 Square Feet
- Dimensions: 9.75 x 9.50
Dining area
- Level: First
- Area: 130 Square Feet
- Dimensions: 10.00 x 13.00
Family room
- Description: Additional Area
- Level: First
- Area: 387 Square Feet
- Dimensions: 21.50 x 18.00
Kitchen
- Level: First
- Area: 133 Square Feet
- Dimensions: 9.50 x 14.00
Living room
- Level: First
- Area: 461.23 Square Feet
- Dimensions: 23.75 x 19.42
Heating
- Baseboard
Cooling
- Wall Unit(s)
Appliances
- Included: Dishwasher, Disposal, Refrigerator, Stove/Range, Dryer, Washer
Features
- Ceiling Fan(s)
- Basement: Block,Concrete,Interior Entry,Exterior Entry
Interior area
- Total structure area: 1,418
- Total interior livable area: 1,418 sqft
- Finished area above ground: 1,418
- Finished area below ground: 168
Property
Parking
- Total spaces: 2
- Parking features: 2 Car
- Has attached garage: Yes
Features
- Patio & porch: Porch, Patio
- Has private pool: Yes
- Pool features: In Ground
- Fencing: Fenced
Lot
- Size: 1.3 Acres
- Dimensions: 1.3
- Topography: No
Details
- Additional structures: Shed(s)
- Parcel number: 2305E01701 & 2305E01702
- Zoning: Residential
Construction
Type & style
- Home type: MobileManufactured
- Property subtype: Mobile Home
Materials
- Aluminum, Vinyl
- Foundation: None
- Roof: Shingle
Condition
- Year built: 1966
Utilities & green energy
- Electric: 200+ Amp Service
- Sewer: Public Sewer
- Water: Public
Community & HOA
Community
- Features: Fencing, Street Lights
- Subdivision: 0-None
Location
- Region: Nescopeck
Financial & listing details
- Price per square foot: $176/sqft
- Tax assessed value: $34,223
- Annual tax amount: $2,389
- Date on market: 1/10/2026
- Body type: Double Wide
Price history
| Date | Event | Price |
|---|---|---|
| 7/30/2026 | Sold | $250,000-5.7%$176/sqft |
Source: CSVBOR #C-152 Report a problem | ||
| 6/19/2026 | Pending sale | $265,000$187/sqft |
Source: CSVBOR #C-152 Report a problem | ||
| 6/5/2026 | Price change | $265,000-7.7%$187/sqft |
Source: CSVBOR #C-152 Report a problem | ||
| 4/7/2026 | Price change | $287,000-4%$202/sqft |
Source: CSVBOR #C-152 Report a problem | ||
| 1/27/2026 | Price change | $299,000-6.6%$211/sqft |
Source: CSVBOR #C-152 Report a problem | ||
| 1/10/2026 | Listed for sale | $320,000+3.2%$226/sqft |
Source: CSVBOR #C-152 Report a problem | ||
| 10/24/2018 | Sold | $310,000$219/sqft |
Source: Public Record Report a problem | ||
Public tax history
| Year | Property taxes | Tax assessment |
|---|---|---|
| 2025 | $2,071 +2.2% | $29,649 |
| 2024 | $2,026 +7.4% | $29,649 |
| 2023 | $1,886 | $29,649 |
| 2022 | $1,886 | $29,649 |
| 2021 | $1,886 +3.5% | $29,649 |
| 2020 | $1,822 +2.1% | $29,649 0% |
| 2019 | $1,785 | $29,650 |
| 2018 | $1,785 | $29,650 |
| 2017 | -- | $29,650 |
| 2016 | -- | $29,650 |
| 2015 | -- | $29,650 |
| 2014 | -- | $29,650 |
| 2013 | -- | $29,650 |
| 2012 | -- | $29,650 |
| 2011 | -- | $29,650 |
| 2010 | -- | $29,650 |
| 2009 | -- | $29,650 |
| 2008 | -- | $29,650 |
| 2007 | -- | $29,650 |
| 2006 | -- | $29,650 |
| 2005 | -- | $29,650 |
| 2004 | -- | $29,650 |
| 2003 | -- | $29,650 +0% |
| 2002 | -- | $29,648 |
| 2000 | -- | $29,648 |
Find assessor info on the county website
Neighborhood: 18635
Nearby homes
- $376,600-- bd-- ba3k sqft114 E Kline Rd, Nescopeck, PA 18635Off Market
- $434,1004 bd3 ba2.8k sqft118 E Kline Rd, Nescopeck, PA 18635Off Market

- $460,0003 bd3 ba2.6k sqft1020 Market St, Nescopeck, PA 18635Sold
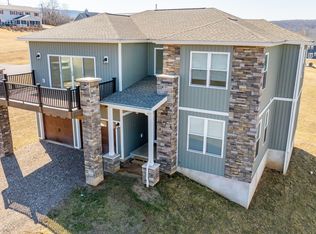
- $483,3004 bd3 ba2.6k sqft108 E Kline, Mifflinville, PA 18631Off Market
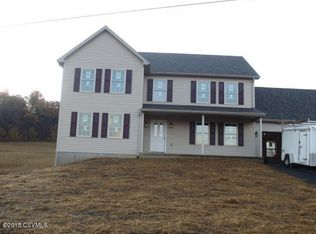
- $441,3004 bd3 ba2.5k sqft104 E Kline Rd, Nescopeck, PA 18635Off Market
- $277,600-- bd-- ba1.3k sqft106 W Kline Rd, Nescopeck, PA 18635Off Market
- $375,900-- bd-- ba2.6k sqft108 E Kline Rd, Nescopeck, PA 18635Off Market
- $430,7004 bd3 ba2.6k sqft113 E Kline Rd, Nescopeck, PA 18635Off Market
Nearby schools
GreatSchools rating
- 7/10Central Columbia Middle SchoolGrades: 5-8Distance: 3.4 mi
- 8/10Central Columbia Senior High SchoolGrades: 9-12Distance: 3.4 mi
- 8/10Central Columbia El SchoolGrades: K-4Distance: 3.4 mi
Schools provided by the listing agent
- District: Central
Source: CSVBOR. This data may not be complete. We recommend contacting the local school district to confirm school assignments for this home.
Sell for more on Zillow
Get a Zillow Showcase℠ listing at no additional cost and you could sell for .
$250,900
2% more
+$5,018
With Zillow Showcase(estimated)
$255,918
Sell for more on Zillow
Get a Zillow Showcase℠ listing at no additional cost and you could sell for .
$250,900
2% more
+$5,018
With Zillow Showcase(estimated)
$255,918
- Pennsylvania
- Columbia County
- Nescopeck
- 18635
- 1027 Market St
