Welcome to a home where timeless character meets everyday comfort in one beautifully maintained home. Situated on a spacious lot that offers a rare sense of privacy, this custom-designed residence stands apart with distinctive architectural details and thoughtfully designed living spaces. From the moment you step inside, you'll be captivated by the stunning interior brick accent walls, elegant crown molding, and an open-concept floorplan that creates a seamless flow between the main living areas. The expansive kitchen, features abundant counter space, gas cooktop, double oven, extensive cabinetry, and room to gather, entertain, and create lasting memories. The oversized primary suite serves as a true retreat, offering generous space to unwind with an oversized shower and deep soaking tub. The fourth bedroom or office is located right off the entry with a full bath just around the corner. Large windows frame beautiful views of the backyard oasis, where a covered patio with a cozy fireplace overlooks the sparkling pool—creating the perfect setting for relaxing evenings or entertaining guests year-round. Enjoy breathtaking sunsets from the backyard, and take in seasonal fireworks displays from the windows of your own dining room. Combining custom craftsmanship, exceptional storage, spacious living, and inviting outdoor spaces, this Rockwall gem offers a lifestyle that is both elegant and welcoming. With a home like this, you'll never want to leave but in case you do historic downtown Rockwall is just a short drive down the road and you can walk to JER Chilton YMCA. HVAC was replaced in 2025.
Sold
Price Unknown
1027 Midnight Pass, Rockwall, TX 75087
4beds
2,923sqft
Single Family Residence
Built in 2015
0.42 Acres Lot
$591,400 Zestimate®
$--/sqft
$3,647 Estimated rent
Home value
$591,400
$550,000 - $639,000
$3,647/mo
Zestimate® history
Owner options
List your home for rent
$3,647/mo
Rent Zestimate®
Find your next renter with Zillow Rental Manager. Plus, with online applications, you can quickly screen prospective tenants – for free.
$3,647/mo
Rent Zestimate®
Refinance and save
Refinancing to a lower rate could help reduce your monthly payments and save thousands over the life of the loan.
Explore your selling options
Work with a Zillow partner agent
Leverage their expertise and Zillow's premium Showcase listings to get your home seen by more buyers.
Get startedList with your own agent
Get your home in front of millions of buyers by listing it on Zillow.
Learn how to do itSell it yourself
Take full control of how buyers see your home on Zillow by listing For Sale by Owner (FSBO).
List your homeWhat's special
Sparkling poolSpacious lotSpacious livingOpen-concept floorplanInviting outdoor spacesGenerous space to unwindThoughtfully designed living spaces
Zillow last checked:
Listing updated:
Listed by:
Marissa Bishop 0529170 972-239-9600,
Bishop Country Realty 972-239-9600
Bought with:
Stacy Massar, 0636247
TruHome Real Estate
Source: NTREIS,MLS#: 21305044
Facts & features
Interior
Bedrooms & bathrooms
- Bedrooms: 4
- Bathrooms: 3
- Full bathrooms: 3
Primary bedroom
- Features: En Suite Bathroom, Garden Tub/Roman Tub, Walk-In Closet(s)
- Level: First
- Dimensions: 22 x 16
Bedroom
- Level: First
- Dimensions: 11 x 10
Bedroom
- Features: Ceiling Fan(s)
- Level: First
- Dimensions: 14 x 13
Bedroom
- Features: Ceiling Fan(s)
- Level: First
- Dimensions: 13 x 11
Primary bathroom
- Features: Dual Sinks, Double Vanity, En Suite Bathroom, Stone Counters, Separate Shower
- Level: First
- Dimensions: 12 x 13
Dining room
- Level: First
- Dimensions: 15 x 10
Other
- Features: Stone Counters
- Level: First
- Dimensions: 8 x 5
Other
- Features: Stone Counters
- Level: First
- Dimensions: 10 x 5
Kitchen
- Features: Breakfast Bar, Dual Sinks, Kitchen Island, Stone Counters, Walk-In Pantry
- Level: First
- Dimensions: 21 x 15
Living room
- Features: Ceiling Fan(s), Fireplace
- Level: First
- Dimensions: 24 x 17
Utility room
- Features: Built-in Features, Utility Room
- Level: First
- Dimensions: 8 x 7
Heating
- Central, Natural Gas
Cooling
- Central Air, Ceiling Fan(s), Electric
Appliances
- Included: Some Gas Appliances, Double Oven, Dishwasher, Electric Water Heater, Gas Cooktop, Disposal, Gas Oven, Microwave, Plumbed For Gas
- Laundry: Washer Hookup, Dryer Hookup, ElectricDryer Hookup, Laundry in Utility Room
Features
- Chandelier, Decorative/Designer Lighting Fixtures, Granite Counters, High Speed Internet, Kitchen Island, Pantry, Cable TV, Walk-In Closet(s)
- Flooring: Carpet, Luxury Vinyl Plank
- Windows: Shutters, Window Coverings
- Has basement: No
- Number of fireplaces: 2
- Fireplace features: Gas Log, Living Room, Outside
Interior area
- Total interior livable area: 2,923 sqft
Property
Parking
- Total spaces: 2
- Parking features: Alley Access, Direct Access, Driveway, Garage, Garage Door Opener, Garage Faces Rear
- Attached garage spaces: 2
Features
- Levels: One
- Stories: 1
- Patio & porch: Front Porch, Patio, Covered
- Exterior features: Rain Gutters
- Pool features: In Ground, Outdoor Pool, Pool, Water Feature
- Fencing: Back Yard,Fenced,Wood
Lot
- Size: 0.42 Acres
- Features: Back Yard, Lawn, Landscaped, Sprinkler System, Few Trees
Details
- Parcel number: 000000088493
Construction
Type & style
- Home type: SingleFamily
- Architectural style: Traditional,Detached
- Property subtype: Single Family Residence
Materials
- Brick
- Foundation: Slab
- Roof: Composition
Condition
- Year built: 2015
Utilities & green energy
- Sewer: Public Sewer
- Water: Public
- Utilities for property: Electricity Connected, Natural Gas Available, Sewer Available, Separate Meters, Underground Utilities, Water Available, Cable Available
Community & HOA
Community
- Features: Lake, Trails/Paths, Curbs
- Security: Smoke Detector(s)
- Subdivision: Caruth Lake Ph 1b
HOA
- Has HOA: Yes
- HOA name: Caruth Ridge Estates Hoa
- HOA phone: 214-445-2759
Location
- Region: Rockwall
Financial & listing details
- Tax assessed value: $630,573
- Annual tax amount: $9,934
- Date on market: 6/17/2026
- Cumulative days on market: 14 days
- Listing terms: Cash,Conventional,FHA,VA Loan
Price history
| Date | Event | Price |
|---|---|---|
| 7/29/2026 | Sold | -- |
Source: NTREIS #21305044 Report a problem | ||
| 7/8/2026 | Pending sale | $600,000$205/sqft |
Source: NTREIS #21305044 Report a problem | ||
| 7/2/2026 | Contingent | $600,000$205/sqft |
Source: NTREIS #21305044 Report a problem | ||
| 6/29/2026 | Listed for sale | $600,000$205/sqft |
Source: NTREIS #21305044 Report a problem | ||
| 6/22/2026 | Contingent | $600,000$205/sqft |
Source: NTREIS #21305044 Report a problem | ||
| 6/17/2026 | Listed for sale | $600,000$205/sqft |
Source: NTREIS #21305044 Report a problem | ||
Public tax history
| Year | Property taxes | Tax assessment |
|---|---|---|
| 2025 | $4,173 -18.7% | $630,573 -0.1% |
| 2024 | $5,133 -0.2% | $631,075 +8% |
| 2023 | $5,144 -28% | $584,176 +10% |
| 2022 | $7,142 | $531,069 +10% |
| 2021 | $7,142 | $482,790 +10% |
| 2020 | $7,142 | $438,900 +10% |
| 2019 | -- | $399,000 +5.3% |
| 2018 | $5,893 +7.9% | $378,890 +44.1% |
| 2017 | $5,461 | $263,000 +31.7% |
| 2016 | -- | $199,670 |
Find assessor info on the county website
Neighborhood: Caruth Lake
Nearby homes
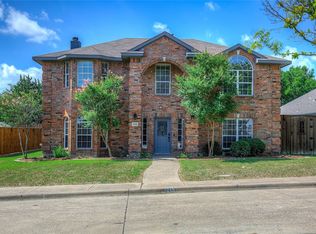
- $--4 bd3 ba2.5k sqft1015 Midnight Pass, Rockwall, TX 75087Sold
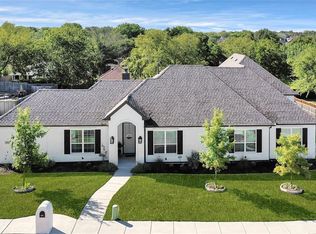
- $280,700-- bd-- ba1.4k sqft213 Harris Dr, Rockwall, TX 75087Off Market
- $494,9003 bd3 ba2.4k sqft1033 Midnight Pass, Rockwall, TX 75087Off Market
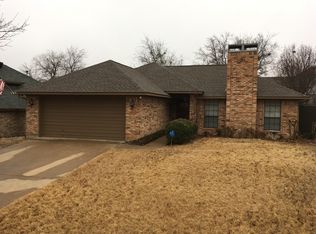
- $264,2003 bd2 ba1.4k sqft211 Harris Dr, Rockwall, TX 75087Off Market
- $310,500-- bd-- ba1.6k sqft215 Harris Dr, Rockwall, TX 75087Off Market
- $402,7003 bd2 ba1.8k sqft1089 Morning Star, Rockwall, TX 75087Off Market
- $414,4003 bd2 ba2.2k sqft1009 Midnight Pass, Rockwall, TX 75087Off Market
- $277,300-- bd-- ba1.5k sqft209 Harris Dr, Rockwall, TX 75087Off Market
Nearby schools
GreatSchools rating
- 8/10Howard Dobbs Elementary SchoolGrades: PK-6Distance: 0.6 mi
- 7/10Herman E Utley Middle SchoolGrades: 7-8Distance: 1.7 mi
- 9/10Rockwall High SchoolGrades: 9-12Distance: 2.5 mi
Schools provided by the listing agent
- Elementary: Dobbs
- Middle: Herman E Utley
- High: Rockwall
- District: Rockwall ISD
Source: NTREIS. This data may not be complete. We recommend contacting the local school district to confirm school assignments for this home.
Get a cash offer in 3 minutes
Find out how much your home could sell for in as little as 3 minutes with a no-obligation cash offer.
Estimated market value
$591,400
Get a cash offer in 3 minutes
Find out how much your home could sell for in as little as 3 minutes with a no-obligation cash offer.
Estimated market value
$591,400
- Texas
- Rockwall County
- Rockwall
- 75087
- Caruth Lake
- 1027 Midnight Pass
