READY-SET…WOW! The appeal is undeniable and this home will captivate you with its log-style beauty, the desirable single-story “Great Room” floorplan and 2-Car garage. What truly defines this amazing home is the extraordinary beauty of the massive deck with 2 retractable awnings, and the professionally landscaped yards boasting mature trees, lush foliage & floral combined with the sights and sounds of nature with the lovely flowing pond/water feature as a backdrop to this home's truly spectacular outdoor spaces! Nestled amid mature trees, both the front and rear yards have an automated irrigation system. The large covered front porch, offering protection in inclement weather includes a quintessential porch swing that beckons you to relax and restore! When you enter the “Great Room” you are drawn to the focal-point river-rock fireplace. Soaring wood tongue & groove beamed ceilings, beautiful hewn log accents and custom mountain-style lighting provide a wonderful balance of mountain charm & contemporary features. The open kitchen offers a fantastic space to create memorable meals with great prep & storage space, a movable island, 2 built-in glass cabinets, wood-style laminate flooring, a large dining bar and a spacious pantry with pullouts. The large primary suite boasts vaulted ceilings, a wonderful closet and direct access through the sliding glass door to the spectacular rear deck and breathtaking yard. The inviting floorplan has 3 nice sized bedrooms and 2 bathrooms with upgraded tile showers and glass enclosures. The spacious garage offers nice ceiling height, a workbench and storage cabinets. There is good natural light from the home's five Solatubes and its many vinyl dual-pane windows & glass doors. There is central heating and a convenient laundry area in the main hall with great storage plus a front-load washer & dryer set which are included. The large concrete driveway provides good parking and has morning sun exposure that encourages snow melt. Merging the awesome mountain-style interior and the extraordinary park-like setting, Peace & Serenity Abound. Lovingly maintained by the original owners, pride of ownership is on display. Overflowing with the charm and character you’ve been looking for with outdoor spaces beyond compare! Just Minutes to Bear Mtn & Snow Summit, hiking trails, the Lake, grocery stores, restaurants & MORE. Some of the home's mountain-themed furnishings are negotiable.
Sold for $624,900
Listed by: KELLER WILLIAMS BIG BEAR • Karen Spitzer-Lavrouhin • Contact: karen@winbigbear.com
Bought with: KELLER WILLIAMS BIG BEAR
$624,900
1027 Mount Whitney Dr, Big Bear City, CA 92314
3beds
1,520sqft
Single Family Residence
Built in 2003
9,589 Square Feet Lot
$596,000 Zestimate®
$411/sqft
$2,268 Estimated rent
Home value
$596,000
$566,000 - $626,000
$2,268/mo
Zestimate® history
Owner options
List your home for rent
$2,268/mo
Rent Zestimate®
Find your next renter with Zillow Rental Manager. Plus, with online applications, you can quickly screen prospective tenants – for free.
$2,268/mo
Rent Zestimate®
Refinance and save
$3,946/mo
Est. payment
Refinancing to a lower rate could help reduce your monthly payments and save thousands over the life of the loan.
$3,946/mo
Est. payment
Explore your selling options
Work with a Zillow partner agent
Leverage their expertise and Zillow's premium Showcase listings to get your home seen by more buyers.
Get startedList with your own agent
Get your home in front of millions of buyers by listing it on Zillow.
Learn how to do itSell it yourself
Take full control of how buyers see your home on Zillow by listing For Sale by Owner (FSBO).
List your homeWhat's special
Beautiful hewn log accentsGlass doorsMature treesSliding glass doorVaulted ceilingsLarge covered front porchLog-style beauty
Zillow last checked:
Listing updated:
Listed by:
Karen Spitzer-Lavrouhin DRE #01442081 karen@winbigbear.com,
KELLER WILLIAMS BIG BEAR
Bought with:
Karen Spitzer-Lavrouhin, DRE #01442081
KELLER WILLIAMS BIG BEAR
Source: CRMLS,MLS#: EV23176159 Originating MLS: California Regional MLS
Originating MLS: California Regional MLSFacts & features
Interior
Bedrooms & bathrooms
- Bedrooms: 3
- Bathrooms: 2
- 3/4 bathrooms: 2
- Main level bathrooms: 2
- Main level bedrooms: 3
Rooms
- Room types: Primary Bedroom
Primary bedroom
- Features: Main Level Primary
Primary bedroom
- Features: Primary Suite
Bathroom
- Features: Remodeled, Separate Shower, Tile Counters
Kitchen
- Features: Kitchen Island, Tile Counters
Heating
- Central, Forced Air, Natural Gas
Cooling
- None
Appliances
- Included: Disposal, Gas Range, Gas Water Heater, Hot Water Circulator, Microwave, Refrigerator, Dryer, Washer
- Laundry: Washer Hookup, Gas Dryer Hookup
Features
- Built-in Features, Ceiling Fan(s), Ceramic Counters, Cathedral Ceiling(s), Eat-in Kitchen, High Ceilings, Living Room Deck Attached, Tile Counters, Main Level Primary, Primary Suite
- Flooring: Carpet, Laminate, Vinyl
- Doors: Mirrored Closet Door(s), Panel Doors, Sliding Doors
- Windows: Blinds, Custom Covering(s), Double Pane Windows
- Has fireplace: Yes
- Fireplace features: Gas, Gas Starter, Living Room, Masonry
- Common walls with other units/homes: No Common Walls
Interior area
- Total interior livable area: 1,520 sqft
Property
Parking
- Total spaces: 2
- Parking features: Concrete, Driveway, Garage Faces Front
- Attached garage spaces: 2
Features
- Levels: One
- Stories: 1
- Entry location: 1
- Patio & porch: Deck, Front Porch, Wood
- Exterior features: Awning(s)
- Pool features: None
- Spa features: None
- Fencing: Wood
- Has view: Yes
- View description: Neighborhood, Pond, Trees/Woods
- Has water view: Yes
- Water view: Pond
Lot
- Size: 9,589 Square Feet
- Dimensions: 65 x 146
- Features: 0-1 Unit/Acre, Back Yard, Sprinklers Timer, Sprinkler System, Street Level, Yard
Details
- Additional structures: Shed(s)
- Parcel number: 0313295110000
- Zoning: BV/RS
- Special conditions: Standard
- Horse amenities: Riding Trail
Construction
Type & style
- Home type: SingleFamily
- Architectural style: Log Home
- Property subtype: Single Family Residence
Materials
- Log Siding, Wood Siding
- Foundation: Raised
- Roof: Composition
Condition
- New construction: No
- Year built: 2003
Utilities & green energy
- Sewer: Public Sewer
- Water: Public
- Utilities for property: Electricity Connected, Natural Gas Connected, Sewer Connected, Water Connected
Community & HOA
Community
- Features: Biking, Dog Park, Fishing, Golf, Hiking, Horse Trails, Stable(s), Lake, Mountainous, Near National Forest, Park, Water Sports
- Security: Carbon Monoxide Detector(s), Smoke Detector(s)
Location
- Region: Big Bear City
Financial & listing details
- Price per square foot: $411/sqft
- Tax assessed value: $637,398
- Annual tax amount: $7,811
- Date on market: 9/22/2023
- Cumulative days on market: 6 days
- Listing terms: Cash to New Loan
- Road surface type: Paved
Price history
| Date | Event | Price |
|---|---|---|
| 11/13/2023 | Sold | $624,900$411/sqft |
Source:  CRMLS #EV23176159 Report a problem CRMLS #EV23176159 Report a problem | ||
| 10/17/2023 | Pending sale | $624,900$411/sqft |
Source: CRMLS #EV23176159 Report a problem | ||
| 9/28/2023 | Contingent | $624,900$411/sqft |
Source:  Mountain Resort Communities AOR #32302536 Report a problem Mountain Resort Communities AOR #32302536 Report a problem | ||
| 9/22/2023 | Listed for sale | $624,900+104.9%$411/sqft |
Source: CRMLS #EV23176159 Report a problem | ||
| 3/5/2003 | Sold | $305,000+662.5%$201/sqft |
Source: Public Record Report a problem | ||
| 4/12/2002 | Sold | $40,000$26/sqft |
Source: Public Record Report a problem | ||
Public tax history
| Year | Property taxes | Tax assessment |
|---|---|---|
| 2025 | $7,811 -1.7% | $637,398 +2% |
| 2024 | $7,945 +36.6% | $624,900 +47.2% |
| 2023 | $5,815 +7.4% | $424,591 +2% |
| 2022 | $5,412 +1.9% | $416,266 +2% |
| 2021 | $5,314 +9.7% | $408,104 +14.8% |
| 2020 | $4,843 +3.4% | $355,400 +3% |
| 2019 | $4,684 +7.9% | $345,000 +7.1% |
| 2018 | $4,342 +5% | $322,100 +5% |
| 2017 | $4,136 | $306,700 +5% |
| 2016 | $4,136 +4.8% | $292,100 +2.5% |
| 2015 | $3,946 +2.1% | $285,000 +14.4% |
| 2014 | $3,867 | $249,200 +8% |
| 2013 | -- | $230,800 |
| 2012 | -- | $230,800 |
| 2011 | -- | $230,800 -15% |
| 2010 | -- | $271,500 -9.5% |
| 2009 | -- | $300,000 -10.8% |
| 2008 | -- | $336,305 +2% |
| 2007 | -- | $329,711 +2% |
| 2006 | -- | $323,246 +2% |
| 2005 | -- | $316,908 +3436.9% |
| 2001 | -- | $8,960 +2% |
| 2000 | -- | $8,784 |
Find assessor info on the county website
Neighborhood: 92314
Nearby homes
- $597,1004 bd2 ba2.4k sqft1031 Mount Whitney Dr, Big Bear City, CA 92314Off Market

- $554,6003 bd2 ba2.1k sqft1023 Mount Whitney Dr, Big Bear City, CA 92314Off Market
- $537,4003 bd2 ba1.8k sqft1032 Mount Whitney Dr, Big Bear City, CA 92314Off Market
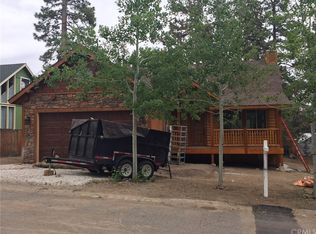
- $455,1002 bd2 ba1.5k sqft1035 Mount Whitney Dr, Big Bear City, CA 92314Off Market
- $541,7003 bd2 ba2k sqft1019 Mount Whitney Dr, Big Bear City, CA 92314Off Market
- $458,8003 bd2 ba1.5k sqft1030 Pine Mountain Dr, Big Bear City, CA 92314Off Market
- $417,2003 bd2 ba1.2k sqft1026 Pine Mountain Dr, Big Bear City, CA 92314Off Market
- $571,7003 bd3 ba2.1k sqft1034 Pine Mountain Dr, Big Bear City, CA 92314Off Market
Nearby schools
GreatSchools rating
- 4/10North Shore Elementary SchoolGrades: K-5Distance: 1.2 mi
- 6/10Big Bear Middle SchoolGrades: 6-8Distance: 2.7 mi
- 6/10Big Bear High SchoolGrades: 9-12Distance: 2.3 mi


Get pre-qualified for a loan
At Zillow Home Loans, we can pre-qualify you in as little as 5 minutes with no impact to your credit score.An equal housing lender. NMLS #10287.
- California
- San Bernardino County
- Big Bear City
- 92314
- 1027 Mount Whitney Dr
Nearby cities
Nearby neighborhoods
Nearby zip codes
Other Big Bear City Topics
