Welcome to this charming Cape Cod, where classic character meets comfortable, easy-to-maintain living. Offering 2 bedrooms and 2 full baths, this inviting home is an excellent fit for first-time buyers, those looking to downsize, or anyone seeking a simpler lifestyle without sacrificing convenience. The thoughtfully designed floor plan offers comfortable living spaces with an easy, functional flow. Two bedrooms provide flexibility for family, guests, or a home office, while two full baths add everyday convenience. The finished basement space provides additional flexible living space—perfect for a family room, home office, hobby area, or entertaining space. Adding to the home's appeal, solar panels help offset electricity usage and provide consistent and predictable electric costs throughout the year, offering an added benefit for homeowners looking to manage monthly expenses and keep costs down. Outside, you'll find a nice yard offering space to relax, garden, play, or enjoy the outdoors. The property also features a good-sized garage, providing convenient parking and valuable storage space. Ideally situated in Carlisle, this home puts you close to the amenities and conveniences of town, including shopping, dining, recreation, schools, and everyday essentials. Whether you're taking your first step into homeownership or looking to simplify and enjoy the next chapter, this home offers a wonderful combination of charm, comfort, energy efficiency, and location.
Pending
$265,000
1027 N College St, Carlisle, PA 17013
2beds
1,960sqft
Single Family Residence
Built in 1953
5,663 Square Feet Lot
$-- Zestimate®
$135/sqft
$-- HOA
What's special
Comfortable living spacesThoughtfully designed floor planFinished basement spaceSolar panelsGood-sized garage
- 17 days
- 1,814
- 205
Likely to sell faster than
Zillow last checked:
Listing updated:
Listed by:
ADAM OSBORN 303-517-0134,
Keller Williams of Central PA 7177614300
Source: Bright MLS,MLS#: PACB2057942
Facts & features
Interior
Bedrooms & bathrooms
- Bedrooms: 2
- Bathrooms: 2
- Full bathrooms: 2
- Main level bathrooms: 1
- Main level bedrooms: 1
Basement
- Area: 600
Heating
- Forced Air, Natural Gas
Cooling
- Central Air, Window Unit(s), Electric
Appliances
- Included: Gas Water Heater
Features
- Basement: Partially Finished
- Has fireplace: No
Interior area
- Total structure area: 1,960
- Total interior livable area: 1,960 sqft
- Finished area above ground: 1,360
- Finished area below ground: 600
Property
Parking
- Total spaces: 3
- Parking features: Garage Faces Front, Concrete, Attached, Driveway
- Attached garage spaces: 1
- Uncovered spaces: 2
Accessibility
- Accessibility features: None
Features
- Levels: Two
- Stories: 2
- Pool features: None
Lot
- Size: 5,663 Square Feet
Details
- Additional structures: Above Grade, Below Grade
- Parcel number: 06191643055
- Zoning: RESIDENTIAL
- Special conditions: Standard
Construction
Type & style
- Home type: SingleFamily
- Architectural style: Cape Cod
- Property subtype: Single Family Residence
Materials
- Vinyl Siding
- Foundation: Block
Condition
- New construction: No
- Year built: 1953
Utilities & green energy
- Electric: 200+ Amp Service
- Sewer: Public Sewer
- Water: Public
Community & HOA
Community
- Subdivision: None Available
HOA
- Has HOA: No
Location
- Region: Carlisle
- Municipality: CARLISLE BORO
Financial & listing details
- Price per square foot: $135/sqft
- Tax assessed value: $146,500
- Annual tax amount: $3,630
- Date on market: 9/11/2026
- Listing agreement: Exclusive Agency
- Listing terms: Cash,Conventional,FHA,VA Loan
- Ownership: Fee Simple
Estimated market value
Not available
Estimated sales range
Not available
Not available
Price history
| Date | Event | Price |
|---|---|---|
| 9/19/2026 | Pending sale | $265,000$135/sqft |
Source:  Bright MLS #PACB2057942 Report a problem Bright MLS #PACB2057942 Report a problem | ||
| 9/11/2026 | Listed for sale | $265,000+57.3%$135/sqft |
Source: Bright MLS #PACB2057942 Report a problem | ||
| 8/6/2018 | Sold | $168,500$86/sqft |
Source: Public Record Report a problem | ||
| 6/23/2018 | Listed for sale | $168,500+20.4%$86/sqft |
Source: Wolfe & Company REALTORS #1001797186 Report a problem | ||
| 5/2/2006 | Sold | $140,000$71/sqft |
Source: Public Record Report a problem | ||
Public tax history
| Year | Property taxes | Tax assessment |
|---|---|---|
| 2026 | $3,524 +2.1% | $146,500 |
| 2025 | $3,450 +5.9% | $146,500 |
| 2024 | $3,256 +1.8% | $146,500 |
| 2023 | $3,198 +1.5% | $146,500 |
| 2022 | $3,152 | $146,500 |
| 2021 | $3,152 +3.6% | $146,500 |
| 2020 | $3,042 +254.5% | $146,500 |
| 2019 | $858 -70.6% | $146,500 |
| 2018 | $2,914 | $146,500 |
| 2017 | -- | $146,500 |
| 2016 | -- | $146,500 |
| 2015 | -- | $146,500 |
| 2014 | -- | $146,500 |
| 2013 | -- | $146,500 |
| 2012 | -- | $146,500 |
| 2011 | -- | $146,500 +54.8% |
| 2010 | -- | $94,650 |
| 2009 | -- | $94,650 |
| 2008 | -- | $94,650 |
| 2007 | -- | $94,650 |
| 2006 | -- | $94,650 |
| 2005 | -- | $94,650 +18.2% |
| 2004 | -- | $80,090 |
| 2003 | $408 | $80,090 |
| 2000 | -- | $80,090 |
Find assessor info on the county website
Monthly payment
Est. payment
Payment breakdown
Explore the cost of this home by adjusting the details. Changes won't be saved.Climate risks
Neighborhood: 17013
Nearby schools
Schools provided by the listing agent
- High: Carlisle Area
- District: Carlisle Area
Source: Bright MLS. This data may not be complete. We recommend contacting the local school district to confirm school assignments for this home.

Similar homes
- $215,0003 bd2 ba1.6k sqft605 N West St, Carlisle, PA 17013For Sale
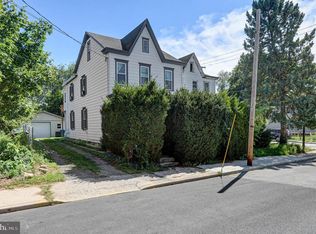
 MLS ID #PACB2058208, Virginia Coover, Jalex Real Estate Services LLC. Bright MLS
 - $244,9002 bd2 ba1.2k sqft1945 Spring Rd, Carlisle, PA 17013For Sale
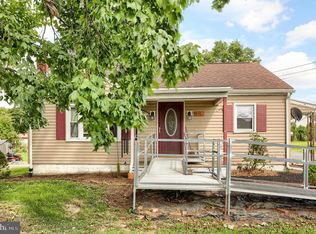 MLS ID #PACB2057928, SHAWN MCGEEHAN, Howard Hanna Company-Camp Hill. Bright MLS
 - $249,9003 bd3 ba1.6k sqft2 Court Ln, Carlisle, PA 17013For Sale
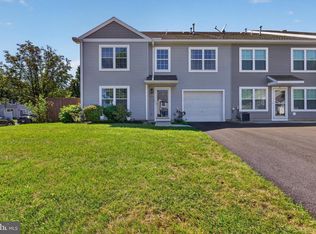 MLS ID #PACB2058598, Satish Brahmbhatt, SERHANT PENNSYLVANIA LLC. Bright MLS
 - $297,0004 bd2 ba2.1k sqft12 N Letort Dr, Carlisle, PA 17013For Sale
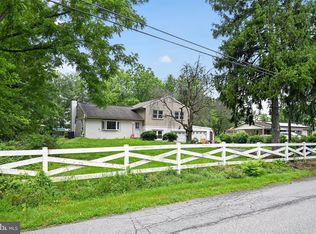 MLS ID #PACB2057814, Mr. Derek Greene, The Greene Realty Group. Bright MLS
 - $334,9005 bd2 ba2.2k sqft214 N College St, Carlisle, PA 17013For SaleMLS ID #PACB2057898, JAMIE BERRIER, RSR, REALTORS, LLC. Bright MLS
- $389,9003 bd3 ba1.9k sqft531 Hamilton St, Carlisle, PA 17013For SaleMLS ID #PACB2058234, ANDREW WOLFE, Wolfe & Company REALTORS. Bright MLS
- $265,0002 bd-- ba1.7k sqft10 W Pomfret St, Carlisle, PA 17013For SaleMLS ID #PACB2054136, Justin Hovetter, Iron Valley Real Estate of Central PA. Bright MLS
- $215,0003 bd2 ba1.3k sqft328 N College St, Carlisle, PA 17013For SaleMLS ID #PACB2055290, HEATHER NEIDLINGER, Berkshire Hathaway HomeServices Homesale Realty. Bright MLS
- $310,0005 bd2 ba2.5k sqft236 S West St, Carlisle, PA 17013For SaleMLS ID #PACB2053646, DAVID HOOKE, Keller Williams of Central PA. Bright MLS
- $349,9004 bd3 ba2.2k sqft61 Sheraton Dr, Carlisle, PA 17013For SaleMLS ID #PACB2056636, BILL HENCH, Keller Williams of Central PA. Bright MLS
- $359,9005 bd2 ba2.4k sqft528 S Hanover St, Carlisle, PA 17013For SaleMLS ID #PACB2054506, Mary Lynn Casey, Coldwell Banker Realty. Bright MLS
- $200,0002 bd2 ba1.4k sqft169 W North St, Carlisle, PA 17013For SaleMLS ID #PACB2056780, Jeni Clarizio, Howard Hanna Company-Carlisle. Bright MLS
- $269,9003 bd2 ba1.6k sqft310 Fairview St, Carlisle, PA 17015For SaleMLS ID #PACB2058036, JON COLLINS, Real Estate Excel. Bright MLS
- $265,0002 bd2 ba1.3k sqft16 Yankee Dr, Mount Holly Springs, PA 17065For SaleMLS ID #PACB2057124, ERICA RAWLS, Keller Williams of Central PA. Bright MLS
- $269,9003 bd1 ba1.5k sqft1931 Princeton Ave, Camp Hill, PA 17011For SaleMLS ID #PACB2057860, Dan Hineline, Coldwell Banker Realty. Bright MLS
- $284,9003 bd3 ba1.5k sqft506 Hogestown Rd, Mechanicsburg, PA 17050For SaleMLS ID #PACB2056020, HEATHER NEIDLINGER, Berkshire Hathaway HomeServices Homesale Realty. Bright MLS
- $378,0005 bd3 ba2.6k sqft309 Fairview St, Carlisle, PA 17015For SaleMLS ID #PACB2052920, DAVID HOOKE, Keller Williams of Central PA. Bright MLS
- $265,0003 bd2 ba1.7k sqft26 Idaville York Springs Rd, Gardners, PA 17324For SaleMLS ID #PAAD2025448, Judy Mayer, Berkshire Hathaway HomeServices Homesale Realty. Bright MLS
- $178,0003 bd2 ba1.2k sqft139 N East St, Carlisle, PA 17013For SaleMLS ID #PACB2055508, JOY DANIELS, Joy Daniels Real Estate Group, Ltd. Bright MLS
- $389,9005 bd3 ba2.5k sqft560 Boxwood Ln, Carlisle, PA 17015For SaleMLS ID #PACB2046590, STEVEN JONES, Coldwell Banker Realty. Bright MLS
