Skip main navigation
Off market
  • $715,000

    1027 N Front St, Marquette, MI 49855

    4beds
    3baths
    2,952sqft
    SingleFamily
    Built in 1923
    0.37 Acres Lot
    $715,000 Zestimate®
    $242/sqft
    $3,030 Estimated rent

    Home value

    $715,000

    $644,000 - $794,000

    $3,030/mo

    Zestimate® history
    Loading
    Loading...

    Owner options

    List your home for rent

    $3,030/mo

    Rent Zestimate®

    Find your next renter with Zillow Rental Manager. Plus, with online applications, you can quickly screen prospective tenants – for free.

    Learn more

    $3,030/mo

    Rent Zestimate®

    Refinance and save

    $4,444/mo

    Est. payment

    Refinancing to a lower rate could help reduce your monthly payments and save thousands over the life of the loan.

    See today's rates

    $4,444/mo

    Est. payment

    Explore your selling options

    Work with a Zillow partner agent

    Leverage their expertise and Zillow's premium Showcase listings to get your home seen by more buyers.

    Get started

    List with your own agent

    Get your home in front of millions of buyers by listing it on Zillow.

    Learn how to do it

    Sell it yourself

    Take full control of how buyers see your home on Zillow by listing For Sale by Owner (FSBO).

    List your home

    What's special

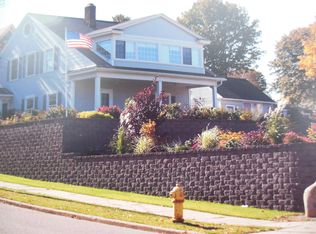
    You've admired this home and surrounding gardens for years. Now, it can be yours. All the charm of the 1920s--high ceilings, tall windows, wide porch and perennial gardens--teamed with all the updates you've been dreaming. Enter the bright red door to a freshly painted main floor. The living room with gleaming hardwood floors features a fireplace and curls around to a spacious dining room with a bay window view out to the custom waterfall and two tiers of gardens. A half bath, and a newly remodeled Schwalbach kitchen with European-style white cabinets, granite counters and a custom coffee bar with a long stretch of rich walnut counter and beverage refrigerator add more storage and workspace to complete the main floor. The 4 bedrooms upstairs have large closets and the master & guest rooms adjoin the second floor 8x24 sun porch, ideal as a home office or Yoga space. The full bath upstairs has also been remodeled with white subway tile, granite counter and rich wood cabinet. Downstairs you'll find the laundry, family room, more storage and another full bath with electric sauna. The detached 2+ car garage has extra workshop space as well as garden and storage shed. The driveway circles from Front to Magnetic streets with additional 2 car off-street parking on Magnetic. But you'll find you won't be driving as much because this homes scores 5 stars for walkability. Children can walk to school--Graveraet in one direction & NMU the other--plus Third Street shopping and dining, including coffee shops & local brew pubs, are all just around the corner. If you've been hunting a forever home in the heart of Marquette, this is it.

    This property is off market, which means it's not currently listed for sale or rent on Zillow. This may be different from what's available on other websites or public sources.
    Facts & features

    Interior

    Bedrooms & bathrooms
    • Bedrooms: 4
    • Bathrooms: 3
    Heating
    • Gas
    Appliances
    • Included: Dishwasher, Dryer, Garbage disposal, Microwave, Refrigerator, Washer
    Features
    • Flooring: Hardwood
    • Basement: Full
    Interior area
    • Total interior livable area: 2,952 sqft

    Property

    Parking
    • Total spaces: 2
    Features
    • Exterior features: Vinyl
    Lot
    • Size: 0.37 Acres
    Details
    • Parcel number: 520131200110

    Construction

    Type & style
    • Home type: SingleFamily
    Condition
    • Year built: 1923

    Utilities & green energy

    • Electric: Yes
    • Sewer: City

    Community & neighborhood

    Location
    • Region: Marquette

    Other

    Other facts
    • CABLE: Available
    • CONSTRUCTION: Conventional Frame
    • ELECTRIC: Yes
    • RENTAL OPTIONS: No Rental Available
    • SHORELINE: Not Applicable
    • WATER: City
    • BASEMENT: Full
    • FOUNDATION: Poured
    • HEAT: Natural Gas Hot Water
    • NATURAL GAS: Yes
    • OUTBUILDINGS: Shed
    • SEWER: City
    • STYLE: 2 Story
    • EXTERIOR: Vinyl
    • TELEPHONE: Available
    • POSSESSION: Negotiable
    • FIREPLACE: One, Gas
    • GREEN FEATURES: Natural Daylighting, Programmable Thermostat, Low-Flow Toilets, Sustainable Flooring, Energy Star Appliances
    • PROPERTY TYPE: Traditional Single Family
    • ROAD ACCESS: Year Round
    • AMENITIES: Microwave - Built-in, Oven/Range - Built-in, Hardwood floor, Dishwasher - Built-in, Paved Driveway, Garbage Disposal, Stainless Steel appls, Storage area, Window Blinds, Central Vac/Components, Exh.Fan/Hood-vent to ext, Retaining Walls, Sauna-Interior, Original Woodwork, Landscaping, Porch - Open, Garden area, Granite Counters, Foyer, Underground Sprinkler, Other/See Remarks, Porch - Enclosed, Garage Door Remote, Refrigerator-Built In, Fenced Yard-Owned, Disposal
    • ROAD TYPE: Public
    • NEGOTIABLE ITEMS: Refrigerator, Window Treatment, Dryer, Washer, Microwave, Oven/Range, Wall-Mounted Television
    • Dining Room Size: 15x11
    • Bedroom 2 Size: 10x12
    • Bedroom 3 Size: 10x11
    • Bedroom 1 Size: 10x12
    • Bathroom 1 Size: .50
    • Bathroom 1 Level: M
    • Bathroom 2 Size: 1.0
    • Utility Room Level: L
    • Kitchen Level: M
    • Bathroom 3 Size: 1.0
    • Bedroom 1 Level: U
    • Bedroom 2 Level: U
    • Living Room Level: M
    • Bedroom 3 Level: U
    • Bathroom 2 Level: U
    • Family Room Level: L
    • Kitchen Size: 20x14
    • Living Room Size: 21x15
    • Bathroom 3 Level: L
    • Dining Room Level: M
    • Bedroom 4 Level: U
    • Bedroom 4 Size: 18x11
    • Utility Room Size: 10x16
    • Family Room Size: 19x14

    Price history

    DateEventPrice
    2/16/2021Sold$505,000-8.2%$171/sqft
    Source: RE/MAX of Michigan Solds #1123971_49855 Report a problem
    1/28/2021Pending sale$550,000$186/sqft
    Source: RE/MAX of Michigan #1123971 Report a problem
    1/1/2021Contingent$550,000$186/sqft
    Source: RE/MAX of Michigan via MLS #1123971 Report a problem
    1/1/2021Pending sale$550,000$186/sqft
    Source: RE/MAX 1ST REALTY #1123971 Report a problem
    12/7/2020Price change$550,000-4.3%$186/sqft
    Source: RE/MAX 1ST REALTY #1123971 Report a problem
    11/26/2020Price change$575,000-1.7%$195/sqft
    Source: RE/MAX 1ST REALTY #1123971 Report a problem
    11/6/2020Price change$585,000-2.3%$198/sqft
    Source: RE/MAX 1ST REALTY #1123971 Report a problem
    10/18/2020Listed for sale$599,000+53.8%$203/sqft
    Source: RE/MAX 1ST REALTY #1123971 Report a problem
    7/21/2017Sold$389,500$132/sqft
    Source: Agent Provided Report a problem

    Public tax history

    YearProperty taxesTax assessment
    2025$285 +5.1%$16,100 +35.3%
    2024$271 +42.8%$11,900
    2023$190 +47%$11,900 +124.5%
    2022$129 +1.3%$5,300
    2021$128 +2%$5,300 +10.4%
    2019$125 $4,800 +1.1%
    2018-- $4,750 +9.2%
    2017-- $4,350
    2016-- $4,350
    2015-- $4,350
    2014-- $4,350 +7.4%
    2012-- $4,050 +3.8%
    2011-- $3,900
    2010-- $3,900

    Find assessor info on the county website

    Neighborhood: 49855

    Nearby schools

    GreatSchools rating
    Schools provided by the listing agent
    • District: Marquette

    Source: The MLS. This data may not be complete. We recommend contacting the local school district to confirm school assignments for this home.

    Get pre-qualified for a loan
    At Zillow Home Loans, we can pre-qualify you in as little as 5 minutes with no impact to your credit score.

    An equal housing lender. NMLS #10287.
