Skip main navigation
Sold
  • $228,000

    1027 N Linwood Ave, Indianapolis, IN 46201

    2beds
    1,824sqft
    Residential, Single Family Residence
    Built in 1928
    5,227 Square Feet Lot
    $230,800 Zestimate®
    $125/sqft
    $1,647 Estimated rent

    Home value

    $230,800

    $217,000 - $247,000

    $1,647/mo

    Zestimate® history
    Loading
    Loading...

    Owner options

    List your home for rent

    $1,647/mo

    Rent Zestimate®

    Find your next renter with Zillow Rental Manager. Plus, with online applications, you can quickly screen prospective tenants – for free.

    Learn more

    $1,647/mo

    Rent Zestimate®

    Refinance and save

    $1,491/mo

    Est. payment

    Refinancing to a lower rate could help reduce your monthly payments and save thousands over the life of the loan.

    See today's rates

    $1,491/mo

    Est. payment

    Explore your selling options

    Work with a Zillow partner agent

    Leverage their expertise and Zillow's premium Showcase listings to get your home seen by more buyers.

    Get started

    List with your own agent

    Get your home in front of millions of buyers by listing it on Zillow.

    Learn how to do it

    Sell it yourself

    Take full control of how buyers see your home on Zillow by listing For Sale by Owner (FSBO).

    List your home

    What's special

    Fenced backyardQuartz countertopsRecent exterior improvementsEnclosed front porchBeautifully remodeled bungalowCorner lotNew tub
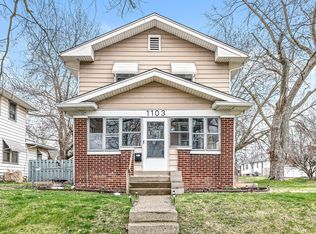
    Welcome to this beautifully remodeled bungalow in the heart of the Little Flower district. This 2 bedroom, 1.5 bath home blends classic charm with modern updates and is truly move in ready. Step inside to find brand new flooring and fresh paint throughout, along with arched doorways that add character you do not find in new construction. The updated kitchen features soft close cabinetry, quartz countertops, a tile backsplash, and a breakfast bar that opens to the dining area, making it perfect for everyday living and entertaining. Just off the kitchen is a cozy nook that works well as a pantry, coffee bar, or small workspace. The main bathroom has been completely renovated with a new tub, tile surround to the ceiling, new vanity, toilet, and fixtures. Both bedrooms are well sized and ready for your personal touch. The partially finished basement adds valuable living space and includes a half bath, new flooring, lighting, and flexible space for a second living area, home office, or workout room. Outside, you will love the enclosed front porch, fenced backyard, corner lot, and the rare two car detached garage with an automatic opener. Recent exterior improvements and mechanical updates provide peace of mind. Located close to Irvington, downtown Indianapolis, and Ellenberger Park, this home offers the perfect mix of neighborhood charm and city convenience.

    Zillow last checked:

    Listing updated:

    Listed by:

    Paul Linn 317-629-0070,

    T&H Realty Services, Inc.

    Bought with:

    Andrea Metcalf

    F.C. Tucker Company

    Source: MIBOR as distributed by MLS GRID,MLS#: 22077059MLS Logo

    Facts & features

    Interior

    Bedrooms & bathrooms
    • Bedrooms: 2
    • Bathrooms: 2
    • Full bathrooms: 1
    • 1/2 bathrooms: 1
    • Main level bathrooms: 1
    • Main level bedrooms: 2
    Primary bedroom
    • Level: Main
    • Area: 99 Square Feet
    • Dimensions: 11x9
    Bedroom 2
    • Level: Main
    • Area: 99 Square Feet
    • Dimensions: 11X9
    Bonus room
    • Level: Basement
    • Area: 187 Square Feet
    • Dimensions: 17X11
    Breakfast room
    • Level: Main
    • Area: 25 Square Feet
    • Dimensions: 5X5
    Dining room
    • Level: Main
    • Area: 132 Square Feet
    • Dimensions: 12X11
    Kitchen
    • Level: Main
    • Area: 80 Square Feet
    • Dimensions: 10X8
    Living room
    • Level: Main
    • Area: 230 Square Feet
    • Dimensions: 23X10
    Utility room
    • Level: Basement
    • Area: 240 Square Feet
    • Dimensions: 12X20
    Heating
    • Forced Air, Natural Gas
    Cooling
    • Central Air
    Appliances
    • Included: Dishwasher, Gas Water Heater, Microwave, Electric Oven, Refrigerator
    • Laundry: In Basement
    Features
    • Eat-in Kitchen
    • Basement: Partially Finished
    Interior area
    • Total structure area: 1,824
    • Total interior livable area: 1,824 sqft
    • Finished area below ground: 401

    Property

    Parking
    • Total spaces: 2
    • Parking features: Detached
    • Garage spaces: 2
    • Details: Garage Parking Other(Service Door)
    Features
    • Levels: One
    • Stories: 1
    • Patio & porch: Glass Enclosed
    • Fencing: Fenced,Full
    Lot
    • Size: 5,227 Square Feet
    • Features: Corner Lot, Street Lights, Mature Trees
    Details
    • Parcel number: 490733179029000101
    • Horse amenities: None

    Construction

    Type & style
    • Home type: SingleFamily
    • Architectural style: Craftsman
    • Property subtype: Residential, Single Family Residence
    Materials
    • Aluminum Siding
    • Foundation: Block
    Condition
    • New construction: No
    • Year built: 1928

    Utilities & green energy

    • Electric: 200+ Amp Service
    • Water: Public
    • Utilities for property: Sewer Connected, Water Connected

    Community & HOA

    Community
    • Subdivision: Emerleigh
    HOA
    • Has HOA: No
    Location
    • Region: Indianapolis

    Financial & listing details

    • Price per square foot: $125/sqft
    • Tax assessed value: $147,300
    • Annual tax amount: $1,362
    • Date on market: 12/17/2025
    • Cumulative days on market: 61 days

    Price history

    DateEventPrice
    2/20/2026Sold$228,000-3%$125/sqft
    Source: MIBOR as distributed by MLS GRID #22077059 Report a problem
    2/3/2026Pending sale$234,999$129/sqft
    Source: MIBOR as distributed by MLS GRID #22077059 Report a problem
    12/17/2025Listed for sale$234,999+89.5%$129/sqft
    Source: MIBOR as distributed by MLS GRID #22077059 Report a problem
    10/24/2025Sold$124,000-14.5%$68/sqft
    Source: MIBOR as distributed by MLS GRID #22063252 Report a problem
    10/8/2025Pending sale$145,000$79/sqft
    Source: MIBOR as distributed by MLS GRID #22063252 Report a problem
    10/2/2025Price change$145,000-6.5%$79/sqft
    Source: MIBOR as distributed by MLS GRID #22063252 Report a problem
    9/22/2025Listed for sale$155,000$85/sqft
    Source: MIBOR as distributed by MLS GRID #22063252 Report a problem

    Public tax history

    YearProperty taxesTax assessment
    2025$1,363 -1.1%$147,300 +15.4%
    2024$1,378 -1.4%$127,600 -3.7%
    2023$1,398 +19.6%$132,500 +3.3%
    2022$1,169 +22.9%$128,300 +15.2%
    2021$950 +4.2%$111,400 +11.3%
    2020$912 +34%$100,100 +2.9%
    2019$681 +26.5%$97,300 +15.6%
    2018$538 +7.9%$84,200 +6.7%
    2017$499 +5.1%$78,900 +4.5%
    2016$475 -14.7%$75,500 -5.7%
    2014$557 -21.8%$80,100
    2013$712 $80,100 -4.3%
    2012$712 $83,700 +18.2%
    2011-- $70,800 -2.5%
    2010$476 +11.4%$72,600
    2009$427 $72,600 -7.4%
    2007-- $78,400 +1.7%
    2006-- $77,100 +37.7%
    2005-- $56,000
    2004-- $56,000
    2003-- $56,000 +132.4%
    2002-- $24,100 +200.1%
    2001-- $8,030 +1.6%
    2000-- $7,900
    Find assessor info on the county website

    Neighborhood: Near Eastside

    Nearby schools

    GreatSchools rating
    Get a cash offer in 3 minutes
    Find out how much your home could sell for in as little as 3 minutes with a no-obligation cash offer.
    Estimated market value
    $230,800
    Get a cash offer in 3 minutes
    Find out how much your home could sell for in as little as 3 minutes with a no-obligation cash offer.
    Estimated market value
    $230,800