Opportunity awaits! This 4-5 bedroom home offers a spacious floor plan, generous storage, and a large, shaded lot with a fenced backyard and deck. Ready for its next chapter, the property offers endless possibilities for renovation, investment, or creating a home tailored to your style. Bring your ideas and unlock the potential this property has to offer. Sold AS-IS.
For sale
Price cut: $5K (8/20)
$24,900
1027 N Main St, Lewistown, IL 61542
4beds
2,128sqft
Single Family Residence, Residential
Built in 1920
0.61 Acres Lot
$-- Zestimate®
$12/sqft
$-- HOA
What's special
Fenced backyardLarge shaded lotSpacious floor planGenerous storage
- 82 days
- 1,056
- 89
Zillow last checked:
Listing updated:
Listed by:
Adam J Merrick homes@adammerrick.com,
Adam Merrick Real Estate,
Pamela Stevens,
Adam Merrick Real Estate
Source: RMLS Alliance as distributed by MLS GRID,MLS#: PA1267919 Originating MLS: Peoria Area Association of Realtors
Originating MLS: Peoria Area Association of Realtors
Facts & features
Interior
Bedrooms & bathrooms
- Bedrooms: 4
- Bathrooms: 2
- Full bathrooms: 2
Bedroom 1
- Level: Upper
- Dimensions: 15ft 0in x 13ft 0in
Bedroom 2
- Level: Upper
- Dimensions: 14ft 0in x 13ft 0in
Bedroom 3
- Level: Upper
- Dimensions: 13ft 0in x 13ft 0in
Bedroom 4
- Level: Upper
- Dimensions: 12ft 0in x 15ft 0in
Other
- Level: Main
- Dimensions: 15ft 0in x 13ft 0in
Family room
- Level: Main
- Dimensions: 16ft 0in x 14ft 0in
Kitchen
- Level: Main
- Dimensions: 12ft 0in x 11ft 0in
Laundry
- Level: Upper
- Dimensions: 7ft 0in x 8ft 0in
Living room
- Level: Main
- Dimensions: 18ft 0in x 16ft 0in
Main level
- Area: 1312
Upper level
- Area: 816
Heating
- Forced Air
Features
- Basement: Full,Unfinished
- Attic: Storage
- Number of fireplaces: 1
- Fireplace features: Living Room
Interior area
- Total structure area: 2,128
- Total interior livable area: 2,128 sqft
Property
Parking
- Parking features: Shared Driveway
- Has uncovered spaces: Yes
Features
- Levels: Two
- Patio & porch: Deck
Lot
- Size: 0.61 Acres
- Dimensions: 153 x 175
- Features: Sloped
Details
- Parcel number: 181922112012
Construction
Type & style
- Home type: SingleFamily
- Property subtype: Single Family Residence, Residential
Materials
- Frame, Aluminum Siding
- Foundation: Block
- Roof: Shingle
Condition
- New construction: No
- Year built: 1920
Utilities & green energy
- Sewer: Public Sewer
- Water: Public
Community & HOA
Community
- Subdivision: None
Location
- Region: Lewistown
Financial & listing details
- Price per square foot: $12/sqft
- Tax assessed value: $118,108
- Annual tax amount: $2,787
- Date on market: 6/28/2026
- Cumulative days on market: 83 days
- Road surface type: Shared
Estimated market value
Not available
Estimated sales range
Not available
$1,714/mo
Price history
| Date | Event | Price |
|---|---|---|
| 8/20/2026 | Price change | $24,900-16.7%$12/sqft |
Source:  RMLS Alliance as distributed by MLS GRID #PA1267919 Report a problem RMLS Alliance as distributed by MLS GRID #PA1267919 Report a problem | ||
| 7/24/2026 | Price change | $29,900-14.3%$14/sqft |
Source: RMLS Alliance as distributed by MLS GRID #PA1267919 Report a problem | ||
| 6/28/2026 | Listed for sale | $34,900-53.5%$16/sqft |
Source: RMLS Alliance as distributed by MLS GRID #PA1267919 Report a problem | ||
| 8/31/2012 | Sold | $75,000+23%$35/sqft |
Source: RMLS Alliance as distributed by MLS GRID #PA1135843 Report a problem | ||
| 3/8/2010 | Sold | $61,000-25.6%$29/sqft |
Source: Public Record Report a problem | ||
| 11/9/2005 | Sold | $82,000$39/sqft |
Source: Public Record Report a problem | ||
Public tax history
| Year | Property taxes | Tax assessment |
|---|---|---|
| 2024 | $2,654 -5.7% | $39,330 +3.5% |
| 2023 | $2,816 +3.5% | $38,000 +4.5% |
| 2022 | $2,720 | $36,370 +11.4% |
| 2021 | -- | $32,640 +3.4% |
| 2020 | $2,531 | $31,560 -1.6% |
| 2019 | -- | $32,060 +1.9% |
| 2018 | $2,567 | $31,450 |
| 2017 | $2,567 +5.3% | $31,450 +3.6% |
| 2016 | $2,437 +0.2% | $30,370 |
| 2015 | $2,433 | $30,370 +2.6% |
| 2013 | $2,433 | $29,600 +2.5% |
| 2012 | -- | $28,880 |
| 2011 | -- | $28,880 -5.4% |
| 2008 | -- | $30,540 |
Find assessor info on the county website
Monthly payment
Est. payment
Payment breakdown
Explore the cost of this home by adjusting the details. Changes won't be saved.Climate risks
Neighborhood: 61542
Nearby schools
Schools provided by the listing agent
- High: Lewistown
Source: RMLS Alliance as distributed by MLS GRID. This data may not be complete. We recommend contacting the local school district to confirm school assignments for this home.

Similar homes
- $21,8003 bd1 ba1.7k sqft518 N 9th St, Cuba, IL 61427For Sale

 MLS ID #PA1266642, Donna L Fauntleroy, Coldwell Banker Real Estate Group. RMLS Alliance as distributed by MLS GRID
 - $29,9003 bd2 ba1.9k sqft604 Anderson Pl, Canton, IL 61520For Sale
 MLS ID #CA1046206, David E Doris, Dave`s Home Sales. RMLS Alliance as distributed by MLS GRID
 - $22,0003 bd2 ba2.2k sqft624 S Main St, Canton, IL 61520For Sale
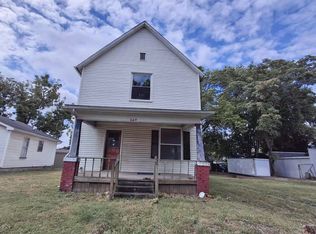 MLS ID #PA1261088, Renee J Lewis, Jim Maloof Realty, Inc.. RMLS Alliance as distributed by MLS GRID
