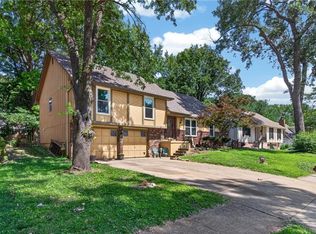
Welcome home to this beautifully updated, move-in-ready gem in the highly sought-after Lee's Summit School District! Perfect for first-time buyers, downsizers, or anyone looking for a home with major updates already completed, this charming property offers comfort, style, and peace of mind. Inside, you'll find brand-new carpet, newer interior paint, a freshly painted kitchen, and refinished hardwood floors on the main level creating a warm and inviting space that's ready for you to make your own. Both the primary and hall bathrooms have been refreshed with new flooring & toilets and a new HVAC, water heater and gutters.
Show for backups
$299,000
1027 NE Mulberry St, Lees Summit, MO 64086
3beds
2,164sqft
Single Family Residence
Built in 1986
9,801 Square Feet Lot
$-- Zestimate®
$138/sqft
$-- HOA
What's special
- 47 days
- 123
- 1
Likely to sell faster than
Zillow last checked:
Listing updated:
Listed by:
Laura Miller 347-537-9096,
ReeceNichols - Leawood,
KBT Leawood Team 913-239-2069,
ReeceNichols - Leawood
Source: Heartland MLS as distributed by MLS GRID,MLS#: 2635524
Facts & features
Interior
Bedrooms & bathrooms
- Bedrooms: 3
- Bathrooms: 4
- Full bathrooms: 2
- 1/2 bathrooms: 2
Primary bedroom
- Features: Ceiling Fan(s), Walk-In Closet(s)
- Level: Main
- Dimensions: 14 x 13
Bedroom 2
- Features: Ceiling Fan(s)
- Level: Second
- Dimensions: 17 x 10
Bedroom 3
- Features: Ceiling Fan(s)
- Level: Second
- Dimensions: 14 x 11
Great room
- Features: Ceiling Fan(s)
- Level: Main
- Dimensions: 17 x 13
Kitchen
- Features: Pantry
- Level: Main
- Dimensions: 22 x 9
Recreation room
- Features: Ceiling Fan(s)
- Level: Basement
- Dimensions: 25 x 12
Heating
- Natural Gas
Cooling
- Electric
Appliances
- Laundry: In Basement
Features
- Ceiling Fan(s)
- Flooring: Wood
- Basement: Finished,Walk-Out Access
- Number of fireplaces: 1
- Fireplace features: Living Room
Interior area
- Total structure area: 2,164
- Total interior livable area: 2,164 sqft
- Finished area above ground: 1,292
- Finished area below ground: 872
Property
Parking
- Total spaces: 2
- Parking features: Attached, Garage Door Opener, Garage Faces Front
- Attached garage spaces: 2
Features
- Fencing: Partial
Lot
- Size: 9,801 Square Feet
- Features: Many Trees
Details
- Parcel number: 52540110100000000
Construction
Type & style
- Home type: SingleFamily
- Architectural style: Traditional
- Property subtype: Single Family Residence
Materials
- Vinyl Siding
- Roof: Composition
Condition
- Year built: 1986
Utilities & green energy
- Sewer: Public Sewer
- Water: Public
Community & HOA
Community
- Subdivision: Mulberry East
HOA
- Has HOA: No
Location
- Region: Lees Summit
Financial & listing details
- Price per square foot: $138/sqft
- Tax assessed value: $207,630
- Annual tax amount: $2,868
- Date on market: 8/7/2026
- Listing terms: Cash,Conventional,FHA,VA Loan
- Ownership: Private
- Road surface type: Paved
Estimated market value
Not available
Estimated sales range
Not available
Not available
Price history
| Date | Event | Price |
|---|---|---|
| 8/9/2026 | Contingent | $299,000$138/sqft |
Source:  Heartland MLS as distributed by MLS GRID #2635524 Report a problem Heartland MLS as distributed by MLS GRID #2635524 Report a problem | ||
| 8/7/2026 | Listed for sale | $299,000+99.4%$138/sqft |
Source: Heartland MLS as distributed by MLS GRID #2635524 Report a problem | ||
| 12/14/2012 | Listing removed | $1,295$1/sqft |
Source: MGC Leasing & Property Mgt. LLC Report a problem | ||
| 11/8/2012 | Price change | $1,295+7.9%$1/sqft |
Source: MGC Leasing & Property Mgt. LLC Report a problem | ||
| 11/5/2012 | Listed for rent | $1,200$1/sqft |
Source: MGC Leasing & Property Mgt. LLC Report a problem | ||
| 12/3/2010 | Listing removed | $149,9500%$69/sqft |
Source: Infinity Realty #1687596 Report a problem | ||
| 8/5/2010 | Listed for sale | $149,990-6.2%$69/sqft |
Source: IR, LLC dba Infinity Realty #1687596 Report a problem | ||
| 4/3/2010 | Listing removed | $159,900$74/sqft |
Source: Superlative, Inc. #1620061 Report a problem | ||
| 1/23/2010 | Listed for sale | $159,900$74/sqft |
Source: Realty Executives of Kansas City #1620061 Report a problem | ||
| 12/4/2009 | Listing removed | $159,900$74/sqft |
Source: Realty Executives Metro One #1620061 Report a problem | ||
| 10/16/2009 | Price change | $159,900-4.8%$74/sqft |
Source: REALTY EXECUTIVES Metro One #1620061 Report a problem | ||
| 7/2/2009 | Listed for sale | $168,000$78/sqft |
Source: REALTY EXECUTIVES Metro One #1620061 Report a problem | ||
Public tax history
| Year | Property taxes | Tax assessment |
|---|---|---|
| 2025 | $2,868 +1.5% | $39,450 +0.8% |
| 2024 | $2,826 +0.7% | $39,138 |
| 2023 | $2,805 +16.5% | $39,138 +31.2% |
| 2022 | $2,408 -2% | $29,831 |
| 2021 | $2,458 +4.1% | $29,831 +5.2% |
| 2020 | $2,360 +2.8% | $28,364 |
| 2019 | $2,296 | $28,364 +6.7% |
| 2018 | $2,296 -3.4% | $26,582 |
| 2017 | $2,377 +4.4% | $26,582 +2.6% |
| 2016 | $2,277 +2.8% | $25,916 +4.4% |
| 2014 | $2,216 +0.1% | $24,814 |
| 2013 | $2,214 -0.2% | $24,814 |
| 2012 | $2,219 +0.4% | $24,814 |
| 2011 | $2,209 +1.8% | $24,814 |
| 2010 | $2,170 -0.8% | $24,814 |
| 2009 | $2,186 +0.4% | $24,814 -2% |
| 2008 | $2,178 -0.5% | $25,320 |
| 2007 | $2,189 +0.1% | $25,320 +1% |
| 2006 | $2,187 +10.8% | $25,071 |
| 2005 | $1,973 +6.3% | $25,071 +14% |
| 2004 | $1,856 +11.4% | $21,992 |
| 2003 | $1,665 +3% | $21,992 +15% |
| 2002 | $1,617 +4.1% | $19,123 |
| 2001 | $1,554 | $19,123 |
Find assessor info on the county website
Monthly payment
Est. payment
Payment breakdown
Explore the cost of this home by adjusting the details. Changes won't be saved.Climate risks
Neighborhood: 64086
Nearby schools
Schools provided by the listing agent
- Elementary: Underwood
- Middle: Bernard Campbell
- High: Lee's Summit
Source: Heartland MLS as distributed by MLS GRID. This data may not be complete. We recommend contacting the local school district to confirm school assignments for this home.
- $325,2003 bd3 ba1.8k sqft1101 NE Mulberry St, Lees Summit, MO 64086Off Market
- $287,2003 bd2 ba1.1k sqft1023 NE Mulberry St, Lees Summit, MO 64086Off Market
- $284,9003 bd2 ba1.1k sqft1105 NE Mulberry St, Lees Summit, MO 64086Off Market
- $293,0003 bd2 ba1.1k sqft1019 NE Mulberry St, Lees Summit, MO 64086Off Market
Similar homes
- $348,0004 bd4 ba2.4k sqft509 NE Country Ln, Lees Summit, MO 64086For Sale
 MLS ID #2627649, Jon Mooneyham, Keller Williams Platinum Prtnr. Heartland MLS as distributed by MLS GRID
 - $305,0003 bd2 ba1.7k sqft1933 NE Peters Dr, Lees Summit, MO 64086For Sale
 MLS ID #2633582, Bree Logan, RE/MAX Elite, REALTORS. Heartland MLS as distributed by MLS GRID
 - $360,0004 bd2 ba1.5k sqft524 NE Topaz Dr, Lees Summit, MO 64086For Sale
 MLS ID #2641077, Korbyn Shirey, ReeceNichols- Leawood Town Center. Heartland MLS as distributed by MLS GRID
 - $330,0003 bd2 ba1.3k sqft420 NW Village Ct, Lees Summit, MO 64063For Sale
 MLS ID #2621799, Noel Jennings, Platinum Realty LLC. Heartland MLS as distributed by MLS GRID
