Stunning Spring Hill residence showcasing 4 bedrooms, 3 full baths, and an extensive collection of thoughtful upgrades. From the upgraded kitchen cabinetry and custom lighting to the beautiful hardwood and tile flooring, quality details are evident throughout. The spacious primary suite offers a relaxing retreat, while the exceptional bonus room elevates the home's entertaining potential with a built-in full bar, sink, mini refrigerator, and skylights that bring in beautiful natural light. Whether used as a media room, game room, entertaining space, or flexible retreat, this bonus area is truly exceptional. Step outside to enjoy the covered back porch featuring a TimberTech deck with custom-built railing—an ideal setting for relaxing or entertaining while overlooking the beautifully maintained yard. Numerous additional upgrades and custom touches throughout the home create a refined yet comfortable atmosphere. Ideally situated in Spring Hill, this home combines generous living space, versatile design, and upgraded finishes in a location convenient to the best of Williamson County.
*Washer and Dryer do no convey, Curtains do not convey, Floor Cabinets in garage do not convey*
(the mounted wall cabinets in the garage and the cabinets along the stairs and two mini refrigerators will be included.)
Under contract - not showing
$753,000
1027 Nealcrest Cir, Spring Hill, TN 37174
4beds
2,972sqft
Single Family Residence, Residential
Built in 2013
10,454 Square Feet Lot
$-- Zestimate®
$253/sqft
$20/mo HOA
What's special
Generous living spaceBeautifully maintained yardCabinets along the stairsUpgraded kitchen cabinetryUpgraded finishesCustom lighting
- 26 days
- 876
- 71
Zillow last checked:
Listing updated:
Listed by:
Theodore White 615-465-3700,
Coldwell Banker Southern Realty 615-465-3700
Source: RealTracs MLS as distributed by MLS GRID,MLS#: 3523645
Facts & features
Interior
Bedrooms & bathrooms
- Bedrooms: 4
- Bathrooms: 3
- Full bathrooms: 3
- Main level bedrooms: 2
Bedroom 1
- Area: 221 Square Feet
- Dimensions: 17x13
Bedroom 2
- Area: 132 Square Feet
- Dimensions: 12x11
Bedroom 3
- Area: 156 Square Feet
- Dimensions: 13x12
Bedroom 4
- Area: 132 Square Feet
- Dimensions: 12x11
Primary bathroom
- Features: Double Vanity
- Level: Double Vanity
Dining room
- Features: Formal
- Level: Formal
- Area: 168 Square Feet
- Dimensions: 14x12
Other
- Features: Other
- Level: Other
- Area: 132 Square Feet
- Dimensions: 12x11
Kitchen
- Features: Eat-in Kitchen
- Level: Eat-in Kitchen
- Area: 336 Square Feet
- Dimensions: 28x12
Living room
- Area: 306 Square Feet
- Dimensions: 18x17
Recreation room
- Features: Other
- Level: Other
- Area: 264 Square Feet
- Dimensions: 22x12
Heating
- Central
Cooling
- Central Air
Appliances
- Included: Gas Oven, Dishwasher, Disposal, Microwave, Refrigerator
- Laundry: Electric Dryer Hookup, Washer Hookup
Features
- Built-in Features, Ceiling Fan(s), Entrance Foyer, Extra Closets, High Ceilings, Open Floorplan, Pantry, Walk-In Closet(s), Wet Bar, High Speed Internet
- Flooring: Wood
- Basement: Crawl Space
- Number of fireplaces: 1
- Fireplace features: Living Room
Interior area
- Total structure area: 2,972
- Total interior livable area: 2,972 sqft
- Finished area above ground: 2,972
Video & virtual tour
Property
Parking
- Total spaces: 2
- Parking features: Garage Door Opener, Garage Faces Side
- Garage spaces: 2
Features
- Levels: Two
- Stories: 2
- Patio & porch: Deck, Porch
Lot
- Size: 10,454 Square Feet
- Dimensions: 79 x 125
- Features: Corner Lot
- Topography: Corner Lot
Details
- Parcel number: 094166O E 04200 00011166O
- Special conditions: Standard
- Other equipment: Irrigation System
Construction
Type & style
- Home type: SingleFamily
- Property subtype: Single Family Residence, Residential
Materials
- Brick
- Roof: Asphalt
Condition
- New construction: No
- Year built: 2013
Utilities & green energy
- Sewer: Public Sewer
- Water: Public
- Utilities for property: Water Available
Community & HOA
Community
- Security: Carbon Monoxide Detector(s), Fire Alarm
- Subdivision: Buckner Crossing Sec 2
HOA
- Has HOA: Yes
- HOA fee: $20 monthly
Location
- Region: Spring Hill
Financial & listing details
- Price per square foot: $253/sqft
- Tax assessed value: $689,100
- Annual tax amount: $3,461
- Date on market: 9/5/2026
- Date available: 04/25/2013
Estimated market value
Not available
Estimated sales range
Not available
Not available
Price history
| Date | Event | Price |
|---|---|---|
| 9/19/2026 | Pending sale | $753,000$253/sqft |
Source:  RealTracs MLS as distributed by MLS GRID #3523645 Report a problem RealTracs MLS as distributed by MLS GRID #3523645 Report a problem | ||
| 9/5/2026 | Listed for sale | $753,000+152.7%$253/sqft |
Source: RealTracs MLS as distributed by MLS GRID #3523645 Report a problem | ||
| 4/26/2013 | Sold | $298,026+451.9%$100/sqft |
Source: Public Record Report a problem | ||
| 11/28/2012 | Sold | $54,000+35%$18/sqft |
Source: Public Record Report a problem | ||
| 7/16/2011 | Listing removed | $40,000$13/sqft |
Source: foreclosure.com Report a problem | ||
| 3/3/2011 | Price change | $40,000+99900%$13/sqft |
Source: foreclosure.com Report a problem | ||
| 2/25/2011 | Price change | $40-99.9% |
Source: foreclosure.com Report a problem | ||
| 12/27/2010 | Listed for sale | $40,000$13/sqft |
Source: foreclosure.com Report a problem | ||
| 7/22/2010 | Listing removed | $40,000$13/sqft |
Source: foreclosure.com Report a problem | ||
| 6/6/2010 | Listed for sale | $40,000$13/sqft |
Source: foreclosure.com Report a problem | ||
Public tax history
| Year | Property taxes | Tax assessment |
|---|---|---|
| 2025 | $3,461 +17.4% | $172,275 +50.1% |
| 2024 | $2,948 | $114,750 |
| 2023 | $2,948 | $114,750 |
| 2022 | $2,948 -2.1% | $114,750 |
| 2021 | $3,010 +16.4% | $114,750 +40.7% |
| 2020 | $2,586 +3% | $81,575 |
| 2019 | $2,510 +12% | $81,575 |
| 2018 | $2,241 | $81,575 |
| 2017 | $2,241 | $81,575 |
| 2016 | -- | $81,575 +11% |
| 2015 | -- | $73,475 |
| 2014 | -- | $73,475 +34.2% |
| 2013 | -- | $54,750 +305.6% |
| 2012 | -- | $13,500 |
| 2011 | -- | $13,500 +35% |
| 2007 | -- | $10,000 |
Find assessor info on the county website
Monthly payment
Est. payment
Payment breakdown
Explore the cost of this home by adjusting the details. Changes won't be saved.Climate risks
Neighborhood: 37174
Nearby schools
Schools provided by the listing agent
- Elementary: Chapman's Retreat Elementary
- Middle: Spring Station Middle School
- High: Summit High School
Source: RealTracs MLS as distributed by MLS GRID. This data may not be complete. We recommend contacting the local school district to confirm school assignments for this home.
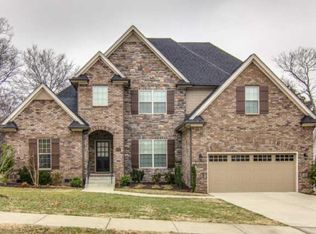
- $689,2004 bd3 ba2.9k sqft1025 Nealcrest Cir, Spring Hill, TN 37174Off Market
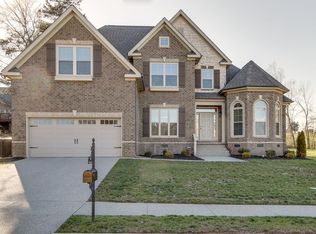
- $679,2004 bd3 ba2.9k sqft2011 Lequire Ln, Spring Hill, TN 37174Off Market
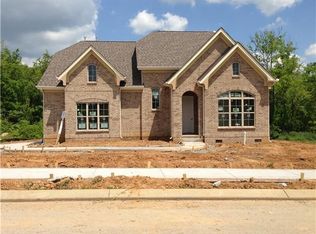
- $657,2004 bd3 ba2.8k sqft1029 Nealcrest Cir, Spring Hill, TN 37174Off Market
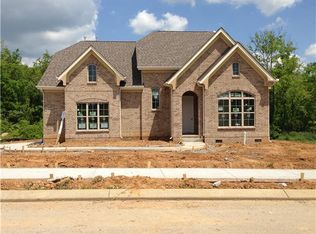
- $637,1004 bd3 ba2.8k sqft1029 Neal Crest Cir LOT 96, Spring Hill, TN 37174Off Market
Similar homes
- $669,9004 bd3 ba2.7k sqft7008 San Gilberto Ct, Spring Hill, TN 37174For Sale
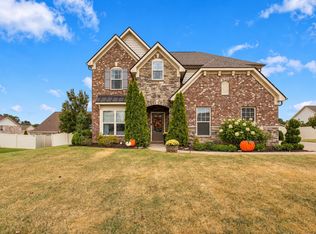
 MLS ID #3599122, Lori Dawn Garner, ABR, SRES. RealTracs MLS as distributed by MLS GRID
 - $749,9005 bd3 ba3.3k sqft5006 Fremantle Ct, Spring Hill, TN 37174For Sale
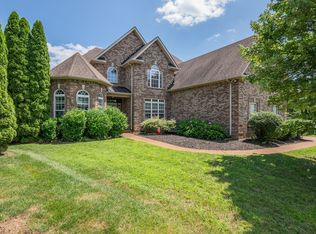 MLS ID #3501168, Bret Ceren. RealTracs MLS as distributed by MLS GRID
 - $779,0004 bd4 ba3.3k sqft8033 Fenwick Ln, Spring Hill, TN 37174For Sale
 MLS ID #3603061, Kelly Watson. RealTracs MLS as distributed by MLS GRID
 - $789,9005 bd4 ba3.1k sqft3005 Mickey Rd, Spring Hill, TN 37174For Sale
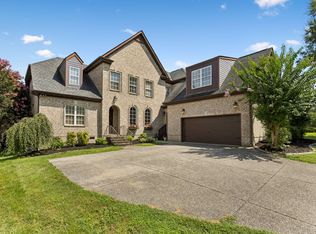 MLS ID #3512572, Jenny Fann. RealTracs MLS as distributed by MLS GRID
 - $599,0004 bd3 ba3.1k sqft1902 Baileys Trace Dr, Spring Hill, TN 37174For SaleMLS ID #3542893, Brandon Burress. RealTracs MLS as distributed by MLS GRID
- $625,0004 bd3 ba2.9k sqft2923 Burtonwood Dr, Spring Hill, TN 37174For SaleMLS ID #3247037, Kelly Harrell. RealTracs MLS as distributed by MLS GRID
- $809,9004 bd4 ba3.1k sqft4037 Miles Johnson Pkwy, Spring Hill, TN 37174For SaleMLS ID #3255222, Monique Antionette. RealTracs MLS as distributed by MLS GRID
- $624,9994 bd3 ba2.4k sqft1003 Rudder Dr, Spring Hill, TN 37174For SaleMLS ID #3263039, Brian Albano. RealTracs MLS as distributed by MLS GRID
- $809,9004 bd4 ba3.2k sqft1185 McCoury Ln, Spring Hill, TN 37174For SaleMLS ID #3510976, Cheryl Brown ABR, MSR, RN. RealTracs MLS as distributed by MLS GRID
- $675,0003 bd3 ba2.5k sqft1706 Sorrell Park Dr, Spring Hill, TN 37174For SaleMLS ID #3279240, Kelsey Henry ABR©, CHLMS™. RealTracs MLS as distributed by MLS GRID
- $669,9004 bd4 ba2.3k sqft690 Conifer Dr, Spring Hill, TN 37174For SaleMLS ID #3598968, Julianne Richard. RealTracs MLS as distributed by MLS GRID
- $579,0003 bd3 ba2k sqft4008 Elsie St, Spring Hill, TN 37174For SaleMLS ID #3511058, Toni Frizzell ,Senior Broker Associate. RealTracs MLS as distributed by MLS GRID
- $948,9004 bd4 ba3.3k sqft9023 Safe Haven Pl, Spring Hill, TN 37174For SaleMLS ID #3306694, Jonathan Minerick. RealTracs MLS as distributed by MLS GRID
- $639,0004 bd4 ba2.6k sqft459 Rangeland Rd, Spring Hill, TN 37174For SaleMLS ID #3544436, Sandy McCollum. RealTracs MLS as distributed by MLS GRID
- $665,0004 bd3 ba3k sqft543 Farmstead Ln, Spring Hill, TN 37174For SaleMLS ID #3514536, Frank Latimer. RealTracs MLS as distributed by MLS GRID
- $569,0004 bd3 ba2.3k sqft2050 Morrison Ave, Spring Hill, TN 37174For SaleMLS ID #3529357, Ashlea Pflug. RealTracs MLS as distributed by MLS GRID
- $910,0004 bd4 ba3.1k sqft2035 Imagine Cir, Spring Hill, TN 37174For SaleMLS ID #3231508, Joey McCloskey. RealTracs MLS as distributed by MLS GRID
- $649,5003 bd3 ba2.6k sqft628 Vaughans Gap Rd, Spring Hill, TN 37174For SaleMLS ID #3246896, April Blue. RealTracs MLS as distributed by MLS GRID
- $875,0002 bd3 ba2.6k sqft1112 Davidson Walk, Spring Hill, TN 37174For SaleMLS ID #3543241, Cara Smith. RealTracs MLS as distributed by MLS GRID
- $719,9004 bd3 ba2.6k sqft2128 Ravenscourt Dr, Thompsons Station, TN 37179For SaleMLS ID #3262564, Lisa Strnad. RealTracs MLS as distributed by MLS GRID
