Skip main navigation
Sold for $496,000
  • $496,000

    1027 NORMANDY TRACE ROAD, TAMPA, FL 33602

    2beds
    1,068sqft
    Condominium
    Built in 1991
    -- sqft lot
    $495,900 Zestimate®
    $464/sqft
    $3,336 Estimated rent

    Home value

    $495,900

    $466,000 - $526,000

    $3,336/mo

    Zestimate® history
    Loading
    Loading...

    Owner options

    List your home for rent

    $3,336/mo

    Rent Zestimate®

    Find your next renter with Zillow Rental Manager. Plus, with online applications, you can quickly screen prospective tenants – for free.

    Learn more

    $3,336/mo

    Rent Zestimate®

    Refinance and save

    $4,341/mo

    Est. payment

    Refinancing to a lower rate could help reduce your monthly payments and save thousands over the life of the loan.

    See today's rates

    $4,341/mo

    Est. payment

    Explore your selling options

    Work with a Zillow partner agent

    Leverage their expertise and Zillow's premium Showcase listings to get your home seen by more buyers.

    Get started

    List with your own agent

    Get your home in front of millions of buyers by listing it on Zillow.

    Learn how to do it

    Sell it yourself

    Take full control of how buyers see your home on Zillow by listing For Sale by Owner (FSBO).

    List your home

    What's special

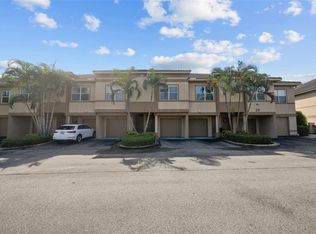
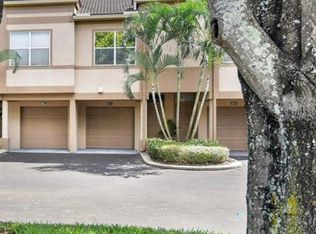
    Harbour Island is one of Tampa's most coveted addresses, and this two-bedroom, two-bath townhouse-style condo at Island Walk puts you right in the middle of it. Walk to Amalie Arena, cross over to Water Street and the Riverwalk, or just settle into being tucked deep in South Tampa. The location does most of the talking here. Inside, the two-story layout works in your favor. Garage and entry sit on the ground floor, while the living space, both bedrooms, two full baths, and in-unit laundry are all upstairs, away from street noise. The home has been nicely updated throughout, with quartz countertops and a smart fridge in the kitchen. HVAC was replaced in 2020. A screened porch gives you outdoor space without the full Florida sun, and the lot sits on the channel with a conservation view, so what's out back is water and green space instead of another building. Community amenities are resort-caliber: two pools, a jacuzzi, a fitness center with a dedicated cardio room, tennis courts, and a playground. The HOA covers water, grounds maintenance, pool care, and valet trash pickup, and the community is gated with RFID entry. Zoned for Gorrie Elementary, Wilson Middle, and Plant High School. Pets welcome, no buyer approval required. Harbour Island doesn't open up like this often, especially with a channel view attached.

    Zillow last checked:

    Listing updated:

    Listed by:

    Bryan Coward PA 727-542-8614,

    KELLER WILLIAMS REALTY- PALM HARBOR 727-772-0772

    Bought with:

    Jen Willmitch, 3031390

    SMITH & ASSOCIATES REAL ESTATE

    Source: Stellar MLS,MLS#: TB8524424MLS LogoOriginating MLS: Suncoast Tampa

    Facts & features

    Interior

    Bedrooms & bathrooms
    • Bedrooms: 2
    • Bathrooms: 2
    • Full bathrooms: 2
    Primary bedroom
    • Features: Walk-In Closet(s)
    • Level: First
    • Area: 204 Square Feet
    • Dimensions: 12x17
    Bedroom 1
    • Features: Walk-In Closet(s)
    • Level: First
    • Area: 132 Square Feet
    • Dimensions: 11x12
    Primary bathroom
    • Features: No Closet
    • Level: First
    • Area: 48 Square Feet
    • Dimensions: 8x6
    Bathroom 1
    • Features: No Closet
    • Level: First
    • Area: 40 Square Feet
    • Dimensions: 8x5
    Balcony porch lanai
    • Features: No Closet
    • Level: First
    • Area: 42 Square Feet
    • Dimensions: 14x3
    Dining room
    • Features: No Closet
    • Level: First
    • Area: 110 Square Feet
    • Dimensions: 10x11
    Foyer
    • Features: No Closet
    • Level: First
    • Area: 32 Square Feet
    • Dimensions: 8x4
    Kitchen
    • Features: No Closet
    • Level: First
    • Area: 168 Square Feet
    • Dimensions: 14x12
    Living room
    • Features: No Closet
    • Level: First
    • Area: 196 Square Feet
    • Dimensions: 14x14
    Heating
    • Central
    Cooling
    • Central Air
    Appliances
    • Included: Dishwasher, Disposal, Dryer, Electric Water Heater, Ice Maker, Microwave, Range, Refrigerator, Washer
    • Laundry: Inside
    Features
    • None
    • Flooring: Other
    • Has fireplace: No
    Interior area
    • Total structure area: 1,447
    • Total interior livable area: 1,068 sqft

    Property

    Parking
    • Total spaces: 1
    • Parking features: Garage - Attached
    • Attached garage spaces: 1
    Features
    • Levels: Two
    • Stories: 2
    • Exterior features: None
    Lot
    • Size: 2 Square Feet
    Details
    • Parcel number: A1929195UR00001901027.0
    • Zoning: PD-A
    • Special conditions: None

    Construction

    Type & style
    • Home type: Condo
    • Property subtype: Condominium
    Materials
    • Block, Stucco, Wood Frame
    • Foundation: Block
    • Roof: Tile
    Condition
    • New construction: No
    • Year built: 1991

    Utilities & green energy

    • Sewer: Public Sewer
    • Water: Public
    • Utilities for property: BB/HS Internet Available, Cable Available, Public, Street Lights, Water Connected

    Community & HOA

    Community
    • Features: None
    • Pet fee: $0 monthly
    • Subdivision: ISLAND WALK A CONDO
    HOA
    • Has HOA: No
    • Services included: Maintenance Structure, Maintenance Grounds, Maintenance Repairs, Pool Maintenance, Recreational Facilities, Trash, Water
    • HOA fee: $802 monthly
    • HOA name: Vita Blough
    • Second HOA name: Island Walk Condominium Association
    Location
    • Region: Tampa

    Financial & listing details

    • Price per square foot: $464/sqft
    • Tax assessed value: $381,613
    • Annual tax amount: $7,426
    • Date on market: 7/17/2026
    • Cumulative days on market: 6 days
    • Listing terms: Cash,Conventional,FHA,VA Loan
    • Ownership: Fee Simple
    • Total actual rent: 0
    • Road surface type: Asphalt

    Price history

    DateEventPrice
    8/10/2026Sold$496,000-4.6%$464/sqft
    Source: Stellar MLS #TB8524424 Report a problem
    7/23/2026Contingent$520,000$487/sqft
    Source: Stellar MLS #TB8524424 Report a problem
    7/17/2026Listed for sale$520,000+204.8%$487/sqft
    Source: Stellar MLS #TB8524424 Report a problem
    4/27/2024Listing removed--
    Source: Zillow Rentals Report a problem
    4/2/2024Listed for rent$3,200+33.3%$3/sqft
    Source: Zillow Rentals Report a problem
    11/26/2020Listing removed$2,400$2/sqft
    Source: BELLE MAISON PROPERTY MANAGEMENT, LLC #T3269989 Report a problem
    10/20/2020Price change$2,400-4%$2/sqft
    Source: BELLE MAISON PROPERTY MANAGEMENT, LLC #T3269989 Report a problem
    10/10/2020Listed for rent$2,500+40.8%$2/sqft
    Source: BELLE MAISON PROPERTY MANAGEMENT, LLC #T3269989 Report a problem
    1/30/2015Listing removed$1,775$2/sqft
    Source: Point2 #T2733910 Report a problem
    1/9/2015Listed for rent$1,775$2/sqft
    Source: RE/MAX South Shore Realty Report a problem
    10/10/2001Sold$170,600$160/sqft
    Source: Public Record Report a problem

    Public tax history

    YearProperty taxesTax assessment
    2025$7,426 +10.4%$370,800 +10%
    2024$6,725 +6.1%$337,091 +10%
    2023$6,338 +8.3%$306,446 +10%
    2022$5,850 +13.7%$278,587 +10%
    2021$5,145 +9.2%$253,261 +10%
    2020$4,712 +6.1%$230,237 +10%
    2019$4,440 $209,306 -14.3%
    2018$4,440 +5.3%$244,126 +14.1%
    2017$4,216 -45.4%$213,899 +36%
    2016$7,726 +121.6%$157,255 +10%
    2015$3,487 +19.5%$142,959 +10%
    2014$2,918 $129,963 +10%
    2013$2,918 +25%$118,148 +10%
    2012$2,334 -8.8%$107,407 -8.6%
    2011$2,558 -4.3%$117,565 -4.9%
    2010$2,673 -17.8%$123,684 -17.4%
    2009$3,250 -26.7%$149,712 -26.5%
    2008$4,436 -0.7%$203,692 -1.9%
    2007$4,467 -14.8%$207,596 -6.9%
    2006$5,246 +61.5%$222,957 +40.5%
    2005$3,248 $158,692 +3%
    2004-- $154,070 +1.9%
    2003-- $151,197 +6.8%
    2002-- $141,510
    Find assessor info on the county website

    Neighborhood: Harbour Island

    Nearby schools

    GreatSchools rating
    Schools provided by the listing agent
    • Elementary: Gorrie-HB
    • Middle: Wilson-HB
    • High: Plant-HB

    Source: Stellar MLS. This data may not be complete. We recommend contacting the local school district to confirm school assignments for this home.

    Get a cash offer in 3 minutes
    Find out how much your home could sell for in as little as 3 minutes with a no-obligation cash offer.
    Estimated market value
    $495,900
    Get a cash offer in 3 minutes
    Find out how much your home could sell for in as little as 3 minutes with a no-obligation cash offer.
    Estimated market value
    $495,900