A Spectacular Oceanfront and Creekfront Residence unmatched in Quality and Style with Impeccable Exterior and Interior Finishes. Situated on the Premier Lot 19 “The Peninsula" at Inlet Point South to provide Unobstructed Coastline Views from Huntington Beach to the South End of Pawleys Island. Custom Home Design by Local Renowned Architect David Graham Showcases an easy flow on all 4 Floors of Interior Living Space. Built to maximize power against the elements by Local Master Builder Ted Chapman, the Full Concrete and Steel Frame is partnered with Brick Columns and Brick Skirting providing Durability and a Classic Aesthetic. On the inside All Wood Shiplap Walls, Heart Pine Floors, Shiplap Tray and Vaulted Ceilings with Hand Hewn Wood Beams, 83 Anderson Windows, and 11 Anderson French Door Systems complete this Mastery of Strength and Beauty. Exquisite Visionary Decor by Local Artistic Designer Marnie Heck highlights “one of a kind” Custom Furnishings, Art, and Accessories by Local Artisans that shall convey. Additional Superior Features include Closed-loop Top of the Line Geo-Thermal Heating and Cooling, 3 Climate-Conditioned Walk-in Attic Storage Rooms, Sonos Sound Throughout, and Hard-Wired Security System. This Beach Home is a True Pawleys Island Gem Not Shabby just Chic!
Sold for $6,300,000
$6,300,000
1027 Norris Dr. Lot 19 The Peninsula, Pawleys Island, SC 29585
7beds
5,874sqft
Single Family Residence
Built in 2018
0.42 Acres Lot
$6,286,500 Zestimate®
$1,073/sqft
$4,844 Estimated rent
Home value
$6,286,500
$5.53M - $7.10M
$4,844/mo
Zestimate® history
Owner options
List your home for rent
$4,844/mo
Rent Zestimate®
Find your next renter with Zillow Rental Manager. Plus, with online applications, you can quickly screen prospective tenants – for free.
$4,844/mo
Rent Zestimate®
Refinance and save
$37,668/mo
Est. payment
Refinancing to a lower rate could help reduce your monthly payments and save thousands over the life of the loan.
$37,668/mo
Est. payment
Explore your selling options
Work with a Zillow partner agent
Leverage their expertise and Zillow's premium Showcase listings to get your home seen by more buyers.
Get startedList with your own agent
Get your home in front of millions of buyers by listing it on Zillow.
Learn how to do itSell it yourself
Take full control of how buyers see your home on Zillow by listing For Sale by Owner (FSBO).
List your homeWhat's special
Heart pine floorsAll wood shiplap wallsSonos sound throughoutHard-wired security system
Zillow last checked:
Listing updated:
Listed by:
Linda H Crampton Cell:843-222-2226,
The Litchfield Company Real Estate
Bought with:
David J Moorhead, 105981
Realty ONE Group DocksideSouth
Source: CCAR,MLS#: 2529438 Originating MLS: Coastal Carolinas Association of Realtors
Originating MLS: Coastal Carolinas Association of RealtorsFacts & features
Interior
Bedrooms & bathrooms
- Bedrooms: 7
- Bathrooms: 9
- Full bathrooms: 6
- 1/2 bathrooms: 3
Rooms
- Room types: Den, Foyer, Other, Recreation, Utility Room
Primary bedroom
- Features: Beamed Ceilings, Tray Ceiling(s), Ceiling Fan(s), Linen Closet, Walk-In Closet(s)
Primary bathroom
- Features: Beamed Ceilings, Tray Ceiling(s), Dual Sinks, Jetted Tub, Separate Shower
Dining room
- Features: Beamed Ceilings, Tray Ceiling(s)
Family room
- Features: Beamed Ceilings, Tray Ceiling(s), Ceiling Fan(s), Fireplace, Bar
Kitchen
- Features: Breakfast Bar, Kitchen Exhaust Fan, Kitchen Island, Pantry, Stainless Steel Appliances, Solid Surface Counters
Living room
- Features: Ceiling Fan(s), Fireplace
Other
- Features: Entrance Foyer, Game Room, Library, Other, Utility Room
Heating
- Geothermal
Appliances
- Included: Cooktop, Double Oven, Dishwasher, Disposal, Microwave, Range, Refrigerator, Range Hood, Dryer, Water Purifier, Washer
Features
- Elevator, Furnished, Fireplace, Breakfast Bar, Entrance Foyer, Kitchen Island, Stainless Steel Appliances, Solid Surface Counters
- Flooring: Wood
- Doors: Insulated Doors
- Has fireplace: Yes
- Furnished: Yes
Interior area
- Total structure area: 11,316
- Total interior livable area: 5,874 sqft
Property
Parking
- Total spaces: 7
- Parking features: Underground, Garage Door Opener
- Has garage: Yes
Features
- Levels: Three Or More
- Stories: 3
- Patio & porch: Rear Porch, Front Porch
- Exterior features: Boat Ramp, Dock, Sprinkler/Irrigation, Porch, Storage
- Pool features: Community, Outdoor Pool
- Has view: Yes
- View description: Marsh View
- Waterfront features: Boat Ramp/Lift Access, Creek, Dock Access, Ocean Front
Lot
- Size: 0.42 Acres
- Dimensions: 75 x 248 x 75 x 241
- Features: Flood Zone, Rectangular, Rectangular Lot, Stream/Creek, Waterfront
Details
- Additional parcels included: ,
- Parcel number: 0401490011900
- Zoning: PUD
- Special conditions: None
Construction
Type & style
- Home type: SingleFamily
- Architectural style: Raised Beach
- Property subtype: Single Family Residence
Materials
- HardiPlank Type, Masonry
- Foundation: Brick/Mortar, Slab
Condition
- Year built: 2018
Details
- Builder name: Chapman Construction
Utilities & green energy
- Utilities for property: Electricity Available, Underground Utilities
Green energy
- Energy efficient items: Doors, Windows
Community & HOA
Community
- Features: Beach, Boat Facilities, Dock, Golf Carts OK, Gated, Private Beach, Long Term Rental Allowed, Pool, Short Term Rental Allowed
- Security: Security System, Gated Community, Smoke Detector(s), Security Service
- Subdivision: The Peninsula at Inlet Point
HOA
- Has HOA: Yes
- Amenities included: Beach Rights, Boat Dock, Boat Ramp, Gated, Owner Allowed Golf Cart, Private Membership, Pet Restrictions, Security
- Services included: Association Management, Legal/Accounting, Pool(s), Recreation Facilities, Security, Trash
- HOA fee: $1,088 monthly
Location
- Region: Pawleys Island
Financial & listing details
- Price per square foot: $1,073/sqft
- Date on market: 12/12/2025
- Listing terms: Cash,Conventional
- Electric utility on property: Yes
Price history
| Date | Event | Price |
|---|---|---|
| 1/16/2026 | Sold | $6,300,000$1,073/sqft |
Source:  CCAR #2529438 Report a problem CCAR #2529438 Report a problem | ||
| 12/23/2025 | Contingent | $6,300,000$1,073/sqft |
Source: CCAR #2529438 Report a problem | ||
| 12/14/2025 | Listed for sale | $6,300,000$1,073/sqft |
Source: CCAR #2529438 Report a problem | ||
Public tax history
Tax history is unavailable.
Neighborhood: Litchfield Beach
Nearby homes
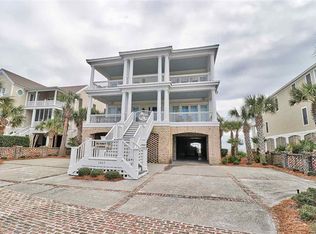
- $3,464,3007 bd8 ba6.1k sqft1065 Norris Dr, Pawleys Island, SC 29585Off Market
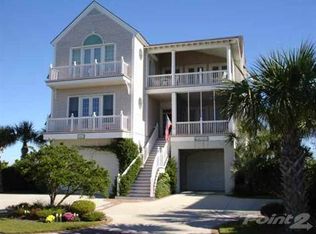
- $3,666,8005 bd5 ba4.6k sqft1057 Norris Dr, Pawleys Island, SC 29585Off Market
- $3,338,9006 bd7 ba4.8k sqft1071 Norris Dr, Pawleys Island, SC 29585Off Market
- $5,800,0008 bd7 ba5.8k sqft1027 Norris Dr, Pawleys Island, SC 29585Sold
- $3,052,1005 bd5 ba3.4k sqft1085 Norris Dr, Pawleys Island, SC 29585Off Market
- $---- sqft19 Norris Dr LOT 19, Pawleys Island, SC 29585Off Market
- $3,053,0005 bd7 ba4k sqft1013 Norris Dr, Pawleys Island, SC 29585Off Market
- $3,853,0008 bd9 ba12k sqft1101 Norris Dr, Pawleys Island, SC 29585Off Market
Nearby schools
GreatSchools rating
- 10/10Waccamaw Elementary SchoolGrades: PK-3Distance: 1.8 mi
- 10/10Waccamaw Middle SchoolGrades: 7-8Distance: 2.5 mi
- 8/10Waccamaw High SchoolGrades: 9-12Distance: 2.4 mi
Schools provided by the listing agent
- Elementary: Waccamaw Elementary School
- Middle: Waccamaw Middle School
- High: Waccamaw High School
Source: CCAR. This data may not be complete. We recommend contacting the local school district to confirm school assignments for this home.
Get a cash offer in 3 minutes
Find out how much your home could sell for in as little as 3 minutes with a no-obligation cash offer.
Estimated market value
$6,286,500
Get a cash offer in 3 minutes
Find out how much your home could sell for in as little as 3 minutes with a no-obligation cash offer.
Estimated market value
$6,286,500
- South Carolina
- Georgetown County
- Pawleys Island
- 29585
- Litchfield Beach
- 1027 Norris Dr. Lot 19 The Peninsula
Nearby cities
Nearby neighborhoods
Nearby zip codes
Other Pawleys Island Topics
