Under construction in Oak Valley! This 4BR/3BA home offers approx. 1,700± sq ft on the main level with an additional 723± sq ft finished basement space ?. The open layout features a spacious great room flowing into the dining area and kitchen with island seating. The private primary suite includes a double vanity, soaking tub, separate shower, and walk-in closet. Two additional bedrooms are on the main level, with a fourth bedroom, full bath, and den in the basement, ideal for guests or a home office. Enjoy a covered porch and deck overlooking the backyard plus a 2-car garage. Located in Moody School district. Great opportunity to own new construction at 1027 Oak Valley Drive, Leeds!
For sale
$479,000
1027 Oak Valley Dr, Leeds, AL 35094
4beds
2,423sqft
Single Family Residence
Built in 2026
0.65 Acres Lot
$478,300 Zestimate®
$198/sqft
$13/mo HOA
What's special
Dining areaSoaking tubDeck overlooking the backyardDouble vanityWalk-in closetKitchen with island seatingSpacious great room
- 197 days
- 142
- 3
Zillow last checked:
Listing updated:
Listed by:
Chris Hicks CELL:205-352-8192,
Hicks Realty LLC
Source: GALMLS,MLS#: 21444195
Facts & features
Interior
Bedrooms & bathrooms
- Bedrooms: 4
- Bathrooms: 3
- Full bathrooms: 3
Rooms
- Room types: Bedroom, Den/Family (ROOM), Dining Room, Bathroom, Great Room, Kitchen, Master Bathroom, Master Bedroom
Primary bedroom
- Level: First
Bedroom 1
- Level: First
Bedroom 2
- Level: First
Bedroom 3
- Level: Basement
Primary bathroom
- Level: First
Bathroom 1
- Level: First
Dining room
- Level: First
Family room
- Level: Basement
Kitchen
- Features: Stone Counters, Kitchen Island, Pantry
- Level: First
Basement
- Area: 723
Heating
- Central
Cooling
- Central Air, Ceiling Fan(s)
Appliances
- Included: Dishwasher, Microwave, Stainless Steel Appliance(s), Stove-Gas, Gas Water Heater
- Laundry: Electric Dryer Hookup, Washer Hookup, Main Level, Laundry Room, Yes
Features
- Recessed Lighting, Split Bedroom, High Ceilings, Crown Molding, Smooth Ceilings, Linen Closet, Separate Shower, Double Vanity, Split Bedrooms, Tub/Shower Combo, Walk-In Closet(s)
- Flooring: Hardwood, Tile
- Doors: Insulated Door
- Windows: Double Pane Windows
- Basement: Full,Partially Finished,Daylight,Block
- Attic: Pull Down Stairs,Yes
- Number of fireplaces: 1
- Fireplace features: Masonry, Ventless, Gas Log, Great Room, Gas
Interior area
- Total interior livable area: 2,423 sqft
- Finished area above ground: 1,700
- Finished area below ground: 723
Video & virtual tour
Property
Parking
- Total spaces: 2
- Parking features: Attached, Driveway, Garage Faces Side
- Attached garage spaces: 2
- Has uncovered spaces: Yes
Features
- Levels: One,Split Foyer
- Stories: 1
- Patio & porch: Porch, Covered (DECK), Open (DECK), Deck
- Pool features: None
- Has view: Yes
- View description: None
- Waterfront features: No
Lot
- Size: 0.65 Acres
- Features: Interior Lot, Subdivision
Details
- Parcel number: 2606130001004.060
- Special conditions: N/A
Construction
Type & style
- Home type: SingleFamily
- Property subtype: Single Family Residence
Materials
- Brick Over Foundation, HardiPlank Type
- Foundation: Basement
Condition
- Year built: 2026
Utilities & green energy
- Sewer: Septic Tank
- Water: Public
- Utilities for property: Underground Utilities
Green energy
- Energy efficient items: Thermostat
Community & HOA
Community
- Subdivision: Oak Valley
HOA
- Has HOA: Yes
- Services included: Maintenance Grounds, Utilities for Comm Areas
- HOA fee: $150 annually
Location
- Region: Leeds
Financial & listing details
- Price per square foot: $198/sqft
- Tax assessed value: $37,500
- Annual tax amount: $383
- Price range: $479K - $479K
- Date on market: 2/20/2026
Estimated market value
$478,300
$454,000 - $502,000
$2,301/mo
Price history
| Date | Event | Price |
|---|---|---|
| 4/2/2026 | Price change | $479,000+3%$198/sqft |
Source:  GALMLS #21444195 Report a problem GALMLS #21444195 Report a problem | ||
| 2/20/2026 | Listed for sale | $465,000$192/sqft |
Source: GALMLS #21444195 Report a problem | ||
Public tax history
| Year | Property taxes | Tax assessment |
|---|---|---|
| 2025 | $383 | $7,500 |
| 2024 | $383 | $7,500 |
| 2023 | $383 | $7,500 |
Find assessor info on the county website
Monthly payment
Est. payment
Payment breakdown
Explore the cost of this home by adjusting the details. Changes won't be saved.Climate risks
Neighborhood: 35094
Nearby schools
Schools provided by the listing agent
- Elementary: Moody
- Middle: Moody
- High: Moody
Source: GALMLS. This data may not be complete. We recommend contacting the local school district to confirm school assignments for this home.
Similar homes
- $479,0003 bd2 ba1.7k sqftWindstream Or Spectrum, Leeds, AL 35094New Construction
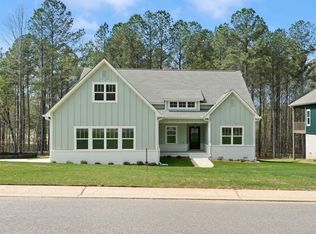
 MLS ID #21443571, Chris Hicks, Hicks Realty LLC. GALMLS
 - $449,9005 bd4 ba2.4k sqft978 Montevallo Rd, Leeds, AL 35094For Sale
 MLS ID #21459860, Laurie Burgess, Webb & Company Realty. GALMLS
 - $459,0003 bd3 ba3.3k sqft6467 Cromer Cir, Leeds, AL 35094For Sale
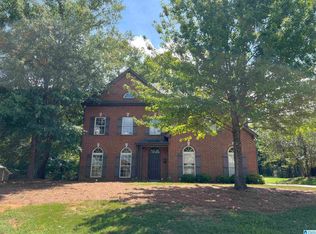 MLS ID #21463092, Cathy Rogoff, ARC Realty Vestavia. GALMLS
 - $471,5824 bd3 ba2.7k sqftAt&t, Moody, AL 35004For Sale
 MLS ID #21458787, Thomas Gamble, Embridge Realty, LLC. GALMLS
 - $480,0004 bd4 ba2.8k sqft230 Oak Hill Ln, Moody, AL 35004For SaleMLS ID #21428836, Thomas Gamble, Embridge Realty, LLC. GALMLS
- $499,9005 bd4 ba2.9k sqft1037 Unali Ln, Leeds, AL 35094For SaleMLS ID #21463276, Laurie Burgess, Webb & Company Realty. GALMLS
- $479,9004 bd3 ba2.9k sqft1146 Oak Blvd, Moody, AL 35004New ConstructionGALMLS
- $499,9004 bd3 ba2.3k sqftSpectrum, Leeds, AL 35094New ConstructionGALMLS
- $484,0005 bd4 ba3.1k sqft238 Oak Hill Ln, Moody, AL 35004For SaleMLS ID #21428832, Thomas Gamble, Embridge Realty, LLC. GALMLS
- $439,7214 bd3 ba2.1k sqft1148 Oak Blvd, Moody, AL 35004New ConstructionGALMLS
- $345,0003 bd2 ba1.6k sqft521 Rodgers Way, Leeds, AL 35094For SaleMLS ID #21449470, Laurie Burgess, Webb & Company Realty. GALMLS
- $495,0004 bd4 ba2.8k sqft3640 Vanderbilt Way, Fultondale, AL 35068For SaleMLS ID #21460304, Kasey Hollington, Keller Williams Realty Vestavia. GALMLS
- $299,9004 bd2 ba1.7k sqft1624 Allen St, Leeds, AL 35094For SaleMLS ID #21432014, Stacy Smith, RE/MAX Marketplace. GALMLS
- $429,9003 bd2 ba1.9k sqftWindstream, Odenville, AL 35120For SaleMLS ID #21457616, Terry DeWitt, Lovejoy Realty Inc. GALMLS
- $475,0004 bd4 ba2.2k sqft739 47th St S, Birmingham, AL 35222For SaleMLS ID #21435620, Marie Romano, Romano Properties LLC. GALMLS
- $430,0004 bd4 ba2.3k sqftBrightspeed, Cropwell, AL 35054For SaleMLS ID #21446671, Misty Knight, Fields Gossett Realty. GALMLS
- $399,0004 bd3 ba1.8k sqftWindstream, Odenville, AL 35120For SaleMLS ID #21463379, Joey Calvin, EXIT Coosa River Realty LLC. GALMLS
