Welcome to this beautifully maintained bungalow full of charm and character in the highly desirable Vinsetta neighborhood of Royal Oak! This home offers 3 bedrooms and 2.5 bathrooms with a spacious layout and stylish finishes throughout. The living room features a cozy fireplace and flows into a formal dining room and a bright breakfast nook. The chef’s kitchen is a true standout, complete with a granite island, soft-close cherry cabinets , stainless steel appliances, Wolf range, and double ovens. Slate and wood floors run throughout the home, adding warmth and character. The main floor includes one bedroom and a full bathroom, while the second level features a primary ensuite along with an additional bedroom. The finished basement offers great extra living space, a half bath, and cedar closet. Relax on the deck overlooking the spacious, fully fenced 0.25-acre backyard., oversized 2.5-car detached garage, and the added peace of mind of a whole-house generator. This is Royal Oak living at its finest!
Sold for $665,000
$665,000
1027 Oakridge Ave, Royal Oak, MI 48067
3beds
3,500sqft
Single Family Residence
Built in 1949
10,454 Square Feet Lot
$672,600 Zestimate®
$190/sqft
$3,731 Estimated rent
Home value
$672,600
$632,000 - $720,000
$3,731/mo
Zestimate® history
Owner options
List your home for rent
$3,731/mo
Rent Zestimate®
Find your next renter with Zillow Rental Manager. Plus, with online applications, you can quickly screen prospective tenants – for free.
$3,731/mo
Rent Zestimate®
Refinance and save
$4,282/mo
Est. payment
Refinancing to a lower rate could help reduce your monthly payments and save thousands over the life of the loan.
$4,282/mo
Est. payment
Explore your selling options
Work with a Zillow partner agent
Leverage their expertise and Zillow's premium Showcase listings to get your home seen by more buyers.
Get startedList with your own agent
Get your home in front of millions of buyers by listing it on Zillow.
Learn how to do itSell it yourself
Take full control of how buyers see your home on Zillow by listing For Sale by Owner (FSBO).
List your homeWhat's special
Cozy fireplaceGranite islandFinished basementCedar closetSlate and wood floorsWolf rangePrimary ensuite
Zillow last checked:
Listing updated:
Listed by:
Ashley Haack 586-610-1197,
Realteam Real Estate
Bought with:
Joseph Palazzolo, 6501388157
Andrews Realty Group
Source: MiRealSource,MLS#: 50181407 Originating MLS: MiRealSource
Originating MLS: MiRealSourceFacts & features
Interior
Bedrooms & bathrooms
- Bedrooms: 3
- Bathrooms: 3
- Full bathrooms: 2
- 1/2 bathrooms: 1
Rooms
- Room types: Living Room, Laundry, Utility/Laundry Room, Basement Lavatory, Bathroom, Second Flr Full Bathroom, Dining Room
Bedroom 1
- Level: Entry
- Area: 168
- Dimensions: 14 x 12
Bedroom 2
- Level: Second
- Area: 360
- Dimensions: 24 x 15
Bedroom 3
- Level: Second
- Area: 225
- Dimensions: 15 x 15
Bathroom 1
- Level: Entry
Bathroom 2
- Level: Second
Dining room
- Level: Entry
- Area: 99
- Dimensions: 11 x 9
Kitchen
- Level: Entry
- Area: 216
- Dimensions: 18 x 12
Living room
- Level: Entry
- Area: 228
- Dimensions: 19 x 12
Heating
- Forced Air, Natural Gas
Cooling
- Ceiling Fan(s), Central Air
Appliances
- Included: Dishwasher, Dryer, Microwave, Range/Oven, Refrigerator, Washer
- Laundry: Lower Level, Laundry Room
Features
- Eat-in Kitchen
- Flooring: Hardwood
- Basement: Finished
- Number of fireplaces: 1
- Fireplace features: Living Room
Interior area
- Total structure area: 3,500
- Total interior livable area: 3,500 sqft
- Finished area above ground: 2,300
- Finished area below ground: 1,200
Property
Parking
- Total spaces: 2.5
- Parking features: 2 Spaces, Covered, Garage, Driveway, Detached
- Garage spaces: 2.5
Features
- Levels: One and One Half
- Stories: 1.5
- Patio & porch: Deck
- Fencing: Fenced
- Frontage type: Road
- Frontage length: 73
Lot
- Size: 10,454 Square Feet
- Dimensions: 73 x 139
- Features: Large Lot - 65+ Ft., Subdivision
Details
- Parcel number: 2516154015
- Special conditions: Private
Construction
Type & style
- Home type: SingleFamily
- Architectural style: Bungalow
- Property subtype: Single Family Residence
Materials
- Brick, Other
- Foundation: Basement
Condition
- Year built: 1949
Utilities & green energy
- Sewer: Public Sanitary
- Water: Public
Community & HOA
Community
- Subdivision: Vinsetta Parkno 2 - Royal Oak
HOA
- Has HOA: No
Location
- Region: Royal Oak
Financial & listing details
- Price per square foot: $190/sqft
- Tax assessed value: $538,780
- Annual tax amount: $9,537
- Date on market: 7/11/2025
- Cumulative days on market: 24 days
- Listing agreement: Exclusive Right To Sell
- Listing terms: Cash,Conventional,FHA,VA Loan
- Road surface type: Paved
Price history
| Date | Event | Price |
|---|---|---|
| 9/8/2025 | Sold | $665,000-1.5%$190/sqft |
Source:  MiRealSource #50181407 Report a problem MiRealSource #50181407 Report a problem | ||
| 8/4/2025 | Pending sale | $675,000$193/sqft |
Source: MiRealSource #50181407 Report a problem | ||
| 7/11/2025 | Listed for sale | $675,000+33.7%$193/sqft |
Source: MiRealSource #50181407 Report a problem | ||
| 6/5/2019 | Sold | $505,000+1%$144/sqft |
Source: Public Record Report a problem | ||
| 4/23/2019 | Pending sale | $499,999$143/sqft |
Source: Max Broock #219031706 Report a problem | ||
| 4/12/2019 | Listed for sale | $499,999+14.3%$143/sqft |
Source: Max Broock #219031706 Report a problem | ||
| 6/10/2015 | Sold | $437,500-2.8%$125/sqft |
Source: Public Record Report a problem | ||
| 4/1/2015 | Listed for sale | $450,000+63.6%$129/sqft |
Source: Real Estate One of Michigan #31235544 Report a problem | ||
| 1/17/2001 | Sold | $275,000$79/sqft |
Source: Public Record Report a problem | ||
Public tax history
| Year | Property taxes | Tax assessment |
|---|---|---|
| 2024 | -- | $269,390 +6% |
| 2023 | -- | $254,130 +3.2% |
| 2022 | -- | $246,320 +6.2% |
| 2021 | -- | $231,850 +8.4% |
| 2020 | -- | $213,910 +9.7% |
| 2019 | -- | $195,010 +2.7% |
| 2018 | -- | $189,830 |
| 2017 | -- | $189,830 +43.9% |
| 2015 | -- | $131,880 +7.5% |
| 2014 | -- | $122,680 -8.6% |
| 2011 | -- | $134,220 -7.1% |
| 2010 | $5,214 -6% | $144,480 -7.1% |
| 2009 | $5,550 +47.4% | $155,550 -39.6% |
| 2005 | $3,766 | $257,340 +97.4% |
| 2003 | -- | $130,370 +8.1% |
| 2002 | -- | $120,630 +6.9% |
| 2001 | $3,999 +50.8% | $112,870 +51.9% |
| 2000 | $2,652 | $74,320 |
Find assessor info on the county website
Neighborhood: 48067
Nearby homes
- $417,0002 bd2 ba1.1k sqft1031 Oakridge Ave, Royal Oak, MI 48067Off Market
- $589,7002 bd1 ba1.1k sqft1017 Oakridge Ave, Royal Oak, MI 48067Off Market
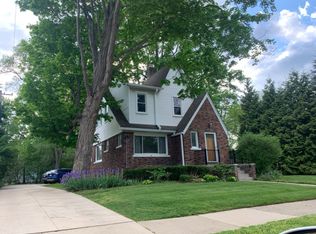
- $--2 bd1 ba1.1k sqft1017 Oakridge Ave #1, Royal Oak, MI 48067Off Market
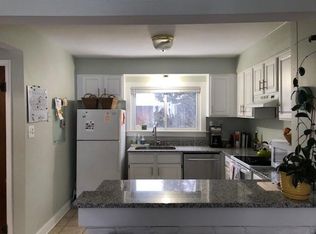
- $627,6003 bd1 ba2.1k sqft1037 Oakridge Ave, Royal Oak, MI 48067Off Market
- $391,9003 bd1 ba1.2k sqft1020 Iroquois Blvd, Royal Oak, MI 48067Off Market
- $663,1003 bd2 ba2.1k sqft1032 Iroquois Blvd, Royal Oak, MI 48067Off Market
- $353,7003 bd2 ba1.6k sqft1032 Oakridge Ave, Royal Oak, MI 48067Sold
- $356,1003 bd2 ba1.2k sqft1016 Oakridge Ave, Royal Oak, MI 48067Off Market
Nearby schools
GreatSchools rating
- 10/10Northwood Elementary SchoolGrades: K-5Distance: 0.7 mi
- 7/10Royal Oak Middle SchoolGrades: 6-8Distance: 0.8 mi
- 9/10Royal Oak High SchoolGrades: 9-12Distance: 1.8 mi
Schools provided by the listing agent
- District: Royal Oak Neighborhood Schools
Source: MiRealSource. This data may not be complete. We recommend contacting the local school district to confirm school assignments for this home.
Get a cash offer in 3 minutes
Find out how much your home could sell for in as little as 3 minutes with a no-obligation cash offer.
Estimated market value
$672,600
Get a cash offer in 3 minutes
Find out how much your home could sell for in as little as 3 minutes with a no-obligation cash offer.
Estimated market value
$672,600
- Michigan
- Oakland County
- Royal Oak
- 48067
- 1027 Oakridge Ave
Nearby cities
Nearby zip codes
Other Royal Oak Topics
