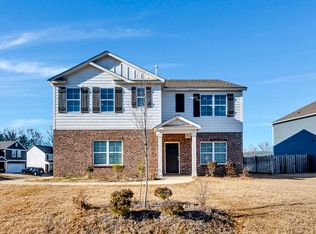
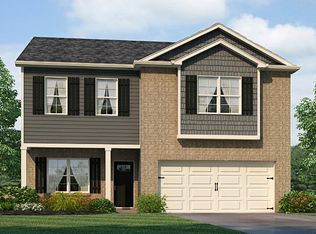
1027 Park View Dr Beautiful and spacious 5-bedroom home ready for immediate move-in! Located in a highly desirable community with top-rated schools, a neighborhood pool, clubhouse, and park, this home offers the space, amenities, and lifestyle you've been searching for. The bright, open-concept floorplan is designed for both everyday living and effortless entertaining, with the family room flowing seamlessly into the spacious eat-in kitchen. The kitchen comes fully equipped with stainless steel appliances, ample cabinet storage, and generous counter space to make cooking and gathering a pleasure. A versatile flex room at the front of the home can easily serve as a formal dining room, home office, playroom, or additional living area. The main level also features a bedroom and full bathroom, providing an ideal setup for guests or multi-generational living. Upstairs, a spacious loft offers endless possibilities as a media room, game room, or second family room. The expansive primary suite provides a relaxing retreat with a private ensuite bath and a large walk-in closet with abundant storage. Featuring five bedrooms and multiple flexible living spaces, this home delivers the room and versatility you've been looking for to entertain with ease and live comfortably. Schedule your showing today! BEWARE OF SCAMMERS. We DO NOT advertise on Facebook Marketplace or Craigslist, and we will NEVER ask you to wire money or pay in cash. The price listed is based on a 12-month lease for an approved applicant. Prices and special offers are valid for new residents only. All leasing information is believed to be accurate; however, prices and special offers may change without notice and are not guaranteed until the application has been approved. Additional fees may apply, including a lease administration fee, damage waiver fee, and pet fees (where applicable). This property allows self guided viewing without an appointment. Contact for details.
This property is not currently displayed as for sale or rent on Zillow. This may be different from what's on other websites or public sources.