Beautiful home on the first tee of Kiley Ranch Golf Course! Escape to serene golf course living with this charming 2-bedroom, 2-bathroom home, perfectly positioned on the first tee. Whether you're an avid golfer, or simply love breathtaking views, this property is a hole-in-one!, Home features: Two bedrooms, at opposite ends of the house, each with with brand new carpet. Gorgeous hard surface flooring everywhere else in the house for beauty and easy maintenance. Two bathrooms. One in the master with a walk-in shower and 2 separated cabinets with sinks. The other bathroom is a guest bath, but also has a door directly into the second bedroom. Two car garage with extra long driveway. Extra insulation in the garage and attic for year-around efficiency. Built in storage for organization and convenience. (workbench does not stay) Washer, Dryer, and refrigerator in the kitchen are included in the sale. Outside, there is patio paradise with beautiful views bordered by gorgeous plants that bloom in the summer. The patio is partially covered by an electric, retractable awning. Perfect for enjoying sunny days in the shade. There are security doors on the front and back doors allowing for fresh air to circulate, while still having the ability to lock. Security gates at the front of the development add to the secure environment. Additionally, if you are looking for low maintenance, this is it. The HOA completely cares for the front yard landscaping. The backyard has pavers and planters on drip. This home is ideal for anyone seeking a peaceful, relaxing lifestyle. Relax, entertain, and soak in the views. Schedule your showing today!
Closed
$460,000
1027 Peach Blossom Way, Sparks, NV 89436
2beds
1,273sqft
Single Family Residence
Built in ----
3,484 Square Feet Lot
$469,300 Zestimate®
$361/sqft
$2,245 Estimated rent
Home value
$469,300
$427,000 - $516,000
$2,245/mo
Zestimate® history
Owner options
List your home for rent
$2,245/mo
Rent Zestimate®
Find your next renter with Zillow Rental Manager. Plus, with online applications, you can quickly screen prospective tenants – for free.
$2,245/mo
Rent Zestimate®
Refinance and save
$2,765/mo
Est. payment
Refinancing to a lower rate could help reduce your monthly payments and save thousands over the life of the loan.
$2,765/mo
Est. payment
Explore your selling options
Work with a Zillow partner agent
Leverage their expertise and Zillow's premium Showcase listings to get your home seen by more buyers.
Get startedList with your own agent
Get your home in front of millions of buyers by listing it on Zillow.
Learn how to do itSell it yourself
Take full control of how buyers see your home on Zillow by listing For Sale by Owner (FSBO).
List your homeWhat's special
Serene golf course livingTwo car garageBreathtaking viewsPatio paradiseElectric retractable awningTwo bedroomsWalk-in shower
Zillow last checked:
Listing updated:
Listed by:
Jennifer Scott S.171194 775-772-7098,
Ferrari-Lund Real Estate Reno
Bought with:
Haleyanne Morrow, S.201344
Keller Williams Group One Inc.
Joanne Tiernan, S.173922
Keller Williams Group One Inc.
Source: NNRMLS,MLS#: 250000423
Facts & features
Interior
Bedrooms & bathrooms
- Bedrooms: 2
- Bathrooms: 2
- Full bathrooms: 2
Heating
- Forced Air, Natural Gas
Cooling
- Central Air, Refrigerated
Appliances
- Included: Dishwasher, Disposal, Dryer, Microwave, Refrigerator, Washer
- Laundry: Cabinets, In Hall, Laundry Area
Features
- Breakfast Bar, Kitchen Island, Pantry, Master Downstairs, Walk-In Closet(s)
- Flooring: Carpet, Ceramic Tile, Wood
- Windows: Blinds, Double Pane Windows, Drapes, Low Emissivity Windows, Vinyl Frames
- Has fireplace: No
Interior area
- Total structure area: 1,273
- Total interior livable area: 1,273 sqft
Property
Parking
- Total spaces: 2
- Parking features: Attached, Garage Door Opener
- Attached garage spaces: 2
Features
- Stories: 1
- Patio & porch: Patio
- Exterior features: None
- Fencing: Back Yard
- Has view: Yes
- View description: Golf Course, Mountain(s), Trees/Woods
Lot
- Size: 3,484 Square Feet
- Features: Landscaped, Level, On Golf Course
Details
- Parcel number: 51053207
- Zoning: PD
Construction
Type & style
- Home type: SingleFamily
- Property subtype: Single Family Residence
Materials
- Stucco
- Foundation: Crawl Space
- Roof: Composition,Pitched,Shingle
Utilities & green energy
- Sewer: Public Sewer
- Water: Public
- Utilities for property: Electricity Available, Natural Gas Available, Phone Available, Sewer Available, Water Available, Cellular Coverage, Water Meter Installed
Community & HOA
Community
- Security: Smoke Detector(s)
- Subdivision: First Tee 3 At Kiley Ranch
HOA
- Has HOA: Yes
- Amenities included: Gated, Landscaping, Maintenance Grounds, Parking
- Services included: Snow Removal
- HOA fee: $114 monthly
Location
- Region: Sparks
Financial & listing details
- Price per square foot: $361/sqft
- Tax assessed value: $312,618
- Annual tax amount: $2,910
- Date on market: 1/11/2025
- Cumulative days on market: 39 days
- Listing terms: Cash,Conventional,FHA,VA Loan
Price history
| Date | Event | Price |
|---|---|---|
| 2/18/2025 | Sold | $460,000$361/sqft |
Source:  NNRMLS #250000423 Report a problem NNRMLS #250000423 Report a problem | ||
| 1/16/2025 | Pending sale | $460,000$361/sqft |
Source: NNRMLS #250000423 Report a problem | ||
| 1/12/2025 | Listed for sale | $460,000+98.3%$361/sqft |
Source: NNRMLS #250000423 Report a problem | ||
| 5/21/2014 | Sold | $232,000$182/sqft |
Source: Public Record Report a problem | ||
Public tax history
| Year | Property taxes | Tax assessment |
|---|---|---|
| 2026 | $3,126 +7.4% | $109,416 -0.5% |
| 2025 | $2,911 +3% | $109,983 +1% |
| 2024 | $2,827 +2.8% | $108,925 +3.8% |
| 2023 | $2,750 +2.9% | $104,921 +18.7% |
| 2022 | $2,674 +3.2% | $88,414 +6.2% |
| 2021 | $2,591 +3% | $83,247 +5.6% |
| 2020 | $2,516 -2.9% | $78,857 |
| 2019 | $2,591 +3% | $78,857 +7% |
| 2018 | $2,516 +10.7% | $73,673 -0.9% |
| 2017 | $2,272 | $74,374 +2.5% |
| 2016 | $2,272 | $72,557 +2.2% |
| 2015 | $2,272 +0.2% | $71,024 +2.9% |
| 2014 | $2,268 +13.7% | $68,993 +1167.1% |
| 2013 | $1,995 | $5,445 -6.6% |
| 2012 | -- | $5,832 |
| 2011 | -- | $5,832 -3.7% |
| 2010 | -- | $6,058 -65% |
| 2009 | -- | $17,307 -14.9% |
| 2008 | -- | $20,335 -42.1% |
| 2007 | -- | $35,105 |
Find assessor info on the county website
Neighborhood: 89436
Nearby homes
- $513,7002 bd3 ba1.7k sqft1033 Peach Blossom Way, Sparks, NV 89436Off Market

- $509,6004 bd3 ba1.7k sqft1021 Peach Blossom Way, Sparks, NV 89436Off Market

- $499,0003 bd3 ba1.9k sqft1039 Peach Blossom Way, Sparks, NV 89436Sold

- $506,9003 bd2 ba1.9k sqft1042 Peach Blossom Way, Sparks, NV 89436Off Market
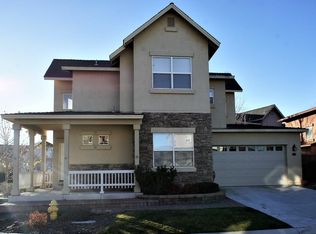
- $453,8002 bd2 ba1.2k sqft1015 Peach Blossom Way, Sparks, NV 89436Off Market
- $507,2002 bd3 ba1.7k sqft1045 Peach Blossom Way, Sparks, NV 89436Off Market
- $484,4002 bd3 ba1.8k sqft1048 Peach Blossom Way, Sparks, NV 89436Off Market
- $435,1002 bd2 ba1.2k sqft1014 Peach Blossom Way, Sparks, NV 89436Off Market
Nearby schools
GreatSchools rating
- 5/10Miguel Sepulveda Elementary SchoolGrades: PK-5Distance: 1 mi
- 6/10Sky Ranch Middle SchoolGrades: 6-8Distance: 0.9 mi
- 4/10Edward C Reed High SchoolGrades: 9-12Distance: 2.7 mi
Schools provided by the listing agent
- Elementary: John Bohach
- Middle: Sky Ranch
- High: Spanish Springs
Source: NNRMLS. This data may not be complete. We recommend contacting the local school district to confirm school assignments for this home.
Get a cash offer in 3 minutes
Find out how much your home could sell for in as little as 3 minutes with a no-obligation cash offer.
Estimated market value
$469,300
Get a cash offer in 3 minutes
Find out how much your home could sell for in as little as 3 minutes with a no-obligation cash offer.
Estimated market value
$469,300
- Nevada
- Washoe County
- Sparks
- 89436
- 1027 Peach Blossom Way
Nearby cities
Nearby zip codes
Other Sparks Topics
