Once you step into this beautifully maintained end-unit townhouse with hardwood floors and an open-concept layout, you won’t want to leave. The first floor features a custom kitchen with granite countertops, stainless steel appliances, and a breakfast bar. The kitchen opens seamlessly to the dining and living areas, creating the perfect space for entertaining. The dining room offers a door that leads to a private backyard with a patio, where you can often enjoy the peaceful sight of deer passing by. A convenient half bath is also located on the first floor. The second floor offers two spacious bedrooms, each with its own private bath, as well as a second-floor laundry area for added convenience. The unfinished basement provides endless possibilities—whether you envision a family room, home office, or additional living space—and includes a second washer and dryer. Additional highlights include central air and a prime location close to shopping, dining, a bike path, a gym, and major highways.
Sold for $415,000
$415,000
1027 Providence St Unit 4B, West Warwick, RI 02893
2beds
1,536sqft
Townhouse
Built in 2012
2.74 Acres Lot
$422,900 Zestimate®
$270/sqft
$2,859 Estimated rent
Home value
$422,900
$381,000 - $469,000
$2,859/mo
Zestimate® history
Owner options
List your home for rent
$2,859/mo
Rent Zestimate®
Find your next renter with Zillow Rental Manager. Plus, with online applications, you can quickly screen prospective tenants – for free.
$2,859/mo
Rent Zestimate®
Refinance and save
$2,526/mo
Est. payment
Refinancing to a lower rate could help reduce your monthly payments and save thousands over the life of the loan.
$2,526/mo
Est. payment
Explore your selling options
Work with a Zillow partner agent
Leverage their expertise and Zillow's premium Showcase listings to get your home seen by more buyers.
Get startedList with your own agent
Get your home in front of millions of buyers by listing it on Zillow.
Learn how to do itSell it yourself
Take full control of how buyers see your home on Zillow by listing For Sale by Owner (FSBO).
List your homeWhat's special
Second-floor laundry areaCentral airBreakfast barOpen-concept layoutHardwood floorsStainless steel appliances
Zillow last checked:
Listing updated:
Listed by:
Susan Queno 860-214-7058,
Eagle Eye Realty
Bought with:
Augustus Marsella, REB.0019645
RE/MAX Professionals
Augustus Marsella, REB.0019645
RE/MAX Professionals
Source: StateWide MLS RI,MLS#: 1405726
Facts & features
Interior
Bedrooms & bathrooms
- Bedrooms: 2
- Bathrooms: 2
- Full bathrooms: 1
- 1/2 bathrooms: 1
Bathroom
- Features: Ceiling Height 7 to 9 ft
- Level: First
- Area: 20 Square Feet
- Dimensions: 4
Other
- Features: Ceiling Height 7 to 9 ft
- Level: Second
- Area: 144 Square Feet
- Dimensions: 12
Other
- Features: Ceiling Height 7 to 9 ft
- Level: Second
- Area: 168 Square Feet
- Dimensions: 14
Dining area
- Features: Ceiling Height 7 to 9 ft
- Level: First
- Area: 100 Square Feet
- Dimensions: 10
Kitchen
- Features: Ceiling Height 7 to 9 ft
- Level: First
- Area: 144 Square Feet
- Dimensions: 12
Other
- Features: Ceiling Height 7 to 9 ft
- Level: Lower
- Width: 24 Feet
Other
- Features: Ceiling Height 7 to 9 ft
- Level: Second
Living room
- Features: Ceiling Height 7 to 9 ft
- Level: First
- Area: 144 Square Feet
- Dimensions: 12
Heating
- Natural Gas, Central Air, Central, Forced Air
Cooling
- Central Air
Appliances
- Included: Electric Water Heater, Dishwasher, Dryer, Refrigerator, Washer
Features
- Wall (Dry Wall), Plumbing (Copper), Plumbing (Mixed), Plumbing (PEX), Plumbing (PVC), Insulation (Ceiling), Insulation (Walls)
- Flooring: Ceramic Tile, Hardwood, Carpet
- Doors: Storm Door(s)
- Basement: Full,Interior Entry,Unfinished
- Has fireplace: No
- Fireplace features: None
Interior area
- Total structure area: 1,536
- Total interior livable area: 1,536 sqft
- Finished area above ground: 1,536
- Finished area below ground: 0
Property
Parking
- Total spaces: 3
- Parking features: Attached, Assigned, Driveway
- Attached garage spaces: 1
- Has uncovered spaces: Yes
Features
- Stories: 2
Lot
- Size: 2.74 Acres
Details
- Parcel number: WWAR03900110008
- Special conditions: Conventional/Market Value
- Other equipment: Cable TV
Construction
Type & style
- Home type: Townhouse
- Property subtype: Townhouse
Materials
- Dry Wall, Vinyl Siding
- Foundation: Concrete Perimeter
Condition
- New construction: No
- Year built: 2012
Utilities & green energy
- Electric: 150 Amp Service
- Sewer: Public Sewer
- Water: Municipal, Public
Community & HOA
Community
- Features: Commuter Bus, Highway Access, Hospital, Recreational Facilities, Restaurants, Schools, Near Shopping
HOA
- Has HOA: No
- HOA fee: $325 monthly
Location
- Region: West Warwick
Financial & listing details
- Price per square foot: $270/sqft
- Tax assessed value: $364,300
- Annual tax amount: $5,206
- Date on market: 3/4/2026
- Inclusions: Note: There is a small portion of land that is Cranston on the plot plan and tax record
Price history
| Date | Event | Price |
|---|---|---|
| 4/21/2026 | Sold | $415,000-2.3%$270/sqft |
Source:  StateWide MLS RI #1405726 Report a problem StateWide MLS RI #1405726 Report a problem | ||
| 3/17/2026 | Pending sale | $424,900$277/sqft |
Source: StateWide MLS RI #1405726 Report a problem | ||
| 3/4/2026 | Listed for sale | $424,900+8.4%$277/sqft |
Source: StateWide MLS RI #1405726 Report a problem | ||
| 5/23/2025 | Sold | $392,000-2%$255/sqft |
Source: StateWide MLS RI #1379091 Report a problem | ||
| 4/10/2025 | Pending sale | $399,900$260/sqft |
Source: StateWide MLS RI #1379091 Report a problem | ||
| 4/2/2025 | Contingent | $399,900$260/sqft |
Source: StateWide MLS RI #1379091 Report a problem | ||
| 3/28/2025 | Price change | $399,900-5.9%$260/sqft |
Source: StateWide MLS RI #1379091 Report a problem | ||
| 3/3/2025 | Listed for sale | $424,900+84.8%$277/sqft |
Source: StateWide MLS RI #1379091 Report a problem | ||
| 4/28/2014 | Sold | $229,900$150/sqft |
Source: Public Record Report a problem | ||
Public tax history
| Year | Property taxes | Tax assessment |
|---|---|---|
| 2025 | $5,206 -5.8% | $364,300 +23.2% |
| 2024 | $5,525 +13% | $295,600 +10.8% |
| 2023 | $4,890 +1.6% | $266,900 |
| 2022 | $4,815 -12.4% | $266,900 +11.6% |
| 2021 | $5,499 | $239,100 |
| 2020 | $5,499 -21.6% | $239,100 |
| 2019 | $7,010 +11.8% | $239,100 +3.7% |
| 2018 | $6,268 +3.3% | $230,600 |
| 2017 | $6,067 +1.8% | $230,600 |
| 2016 | $5,959 +27.7% | $230,600 +28.3% |
| 2015 | $4,668 +46.1% | $179,800 +42.9% |
| 2014 | $3,194 | $125,800 |
Find assessor info on the county website
Neighborhood: 02893
Nearby homes
- $452,1002 bd1 ba1.5k sqft1027 Providence St UNIT 2A, West Warwick, RI 02893Off Market
- $441,2002 bd1 ba1.5k sqft1027 Providence St UNIT 1B, West Warwick, RI 02893Off Market
- $439,4002 bd2 ba1.4k sqft1027 Providence St UNIT 7A, West Warwick, RI 02893Off Market
- $405,0002 bd3 ba1.5k sqft1027 Providence St UNIT 8B, West Warwick, RI 02893Sold
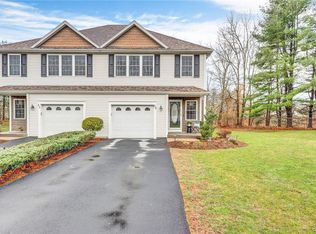
- $432,5002 bd1 ba1.5k sqft1027 Providence St UNIT 1A, West Warwick, RI 02893Off Market
- $420,1002 bd2 ba1.4k sqft1027 Providence St UNIT 3A, West Warwick, RI 02893Off Market
- $453,200-- bd1 ba1.5k sqft1027 Providence St UNIT 6A, West Warwick, RI 02893Off Market
- $443,2002 bd1 ba1.4k sqft1027 Providence St UNIT 7B, West Warwick, RI 02893Off Market
Nearby schools
GreatSchools rating
- 4/10John F. Deering Middle SchoolGrades: 5-8Distance: 2.3 mi
- 3/10West Warwick High SchoolGrades: 9-12Distance: 2.2 mi
- 4/10Wakefield Hills Elementary SchoolGrades: PK-4Distance: 1.2 mi
Get a cash offer in 3 minutes
Find out how much your home could sell for in as little as 3 minutes with a no-obligation cash offer.
Estimated market value
$422,900
Get a cash offer in 3 minutes
Find out how much your home could sell for in as little as 3 minutes with a no-obligation cash offer.
Estimated market value
$422,900
- Rhode Island
- Kent County
- West Warwick
- 02893
- 1027 Providence St Unit 4B
Nearby cities
Nearby zip codes
Other West Warwick Topics
