Skip main navigation
Closed
  • $450,000

    1027 Quiet Waters Ln, Lawrenceville, GA 30045

    4beds
    2,610sqft
    Single Family Residence, Residential
    Built in 2004
    10,454 Square Feet Lot
    $443,600 Zestimate®
    $172/sqft
    $2,652 Estimated rent

    Home value

    $443,600

    $421,000 - $466,000

    $2,652/mo

    Zestimate® history
    Loading
    Loading...

    Owner options

    List your home for rent

    $2,652/mo

    Rent Zestimate®

    Find your next renter with Zillow Rental Manager. Plus, with online applications, you can quickly screen prospective tenants – for free.

    Learn more

    $2,652/mo

    Rent Zestimate®

    Refinance and save

    $3,483/mo

    Est. payment

    Refinancing to a lower rate could help reduce your monthly payments and save thousands over the life of the loan.

    See today's rates

    $3,483/mo

    Est. payment

    Explore your selling options

    Work with a Zillow partner agent

    Leverage their expertise and Zillow's premium Showcase listings to get your home seen by more buyers.

    Get started

    List with your own agent

    Get your home in front of millions of buyers by listing it on Zillow.

    Learn how to do it

    Sell it yourself

    Take full control of how buyers see your home on Zillow by listing For Sale by Owner (FSBO).

    List your home

    What's special

    Garage floorGarage storage solutionsGarage interiorUpgraded deckUpgraded sinksExpansive basementCoveted great river subdivision
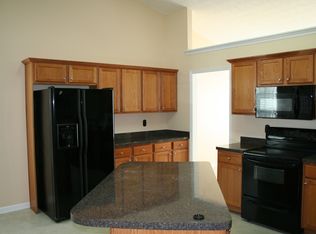
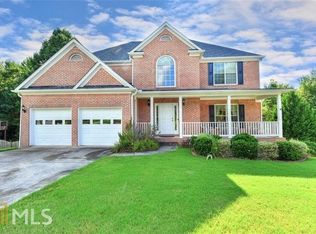
    You must come and see this house! Nestled in a serene cul-de-sac within the coveted Great River subdivision and Situated just moments away from the main entrance of Tribble Mill Park, The highlight is undoubtedly the upgraded deck, resembling a pavilion, overlooking a fenced-in yard and wooded lot - This is a rare gem within the neighborhood. Additionally, the charming front porch adds an extra touch of beauty and comfort to the property.Freshly painted exteriors and interiors, Recently installed waterproof LVP flooring on the first floor and gleaming hardwood flooring on the second floor, The kitchen boasts newly installed granite countertops and an island, alongside upgraded sinks, faucets, and even remote-control bidet toilets for added convenience. The roof and large capacity high-efficiency, wifi-enabled HVAC units were replaced about 5 years ago. Gutter guard installed 2022. Indoor and outdoor lighting has been updated.The inclusion of a large capacity Samsung washer and dryer, an additional third parking pad and garage storage solutions, The garage interior has been meticulously upgraded, boasting fresh paint on all walls and the garage floor has been professionally painted, ensuring both durability and aesthetic appeal. Additionally, strategically installed storage racks, drawers, and shelf organizers provide ample space for organization, making the garage a functional and visually pleasing area. The property boasts an expansive basement, totaling approximately 1300 sqft, featuring extensive waterproofing, drainage systems, and a state-of-the-art breath-right system installed in 2019, complete with auto drain dehumidifier and transferable warranty. Also fully new painted every wall in the basement for entertainment. Seller left many cordless blinds for future convenience and many lawn care products too. Too many upgrades to list! Shopping conveniently nearby and residents can indulge in a plethora of outdoor activities, from fishing and boating to kayaking and jogging at Tribble Mill Park. Welcome home to a life of serenity and endless possibilities. (move in ready) Don't miss it !!

    Zillow last checked:

    Listing updated:

    Listed by:

    Shawn Kim,

    Great Brokers Realty, LLC.

    Bought with:

    Sara Ead, 360256

    Ansley Real Estate| Christie's International Real Estate

    Source: FMLS GA,MLS#: 7352465MLS Logo

    Facts & features

    Interior

    Bedrooms & bathrooms
    • Bedrooms: 4
    • Bathrooms: 3
    • Full bathrooms: 2
    • 1/2 bathrooms: 1
    Rooms
    • Room types: Bonus Room, Dining Room, Family Room
    Primary bedroom
    • Features: Oversized Master
    • Level: Oversized Master
    Bedroom
    • Features: Oversized Master
    Primary bathroom
    • Features: Separate Tub/Shower
    Dining room
    • Features: Seats 12+, Separate Dining Room
    Kitchen
    • Features: Breakfast Bar, Cabinets Other, Pantry
    Heating
    • Central
    Cooling
    • Ceiling Fan(s), Central Air
    Appliances
    • Included: Dishwasher, Disposal, Dryer, Gas Cooktop, Gas Range, Refrigerator, Washer
    • Laundry: Laundry Room
    Features
    • Entrance Foyer, High Ceilings 9 ft Main, High Speed Internet
    • Flooring: Hardwood, Laminate
    • Windows: Double Pane Windows
    • Basement: Daylight,Unfinished
    • Number of fireplaces: 1
    • Fireplace features: Family Room
    • Common walls with other units/homes: No One Above,No One Below
    Interior area
    • Total structure area: 2,610
    • Total interior livable area: 2,610 sqft

    Property

    Parking
    • Parking features: Attached
    • Has attached garage: Yes
    Accessibility
    • Accessibility features: Accessible Closets, Accessible Entrance, Accessible Kitchen, Accessible Washer/Dryer
    Features
    • Levels: Two
    • Stories: 2
    • Patio & porch: Deck
    • Exterior features: Private Yard
    • Pool features: None
    • Spa features: None
    • Fencing: Back Yard
    • Has view: Yes
    • View description: Trees/Woods
    • Waterfront features: None
    • Body of water: None
    Lot
    • Size: 10,454 Square Feet
    • Features: Back Yard, Cul-De-Sac, Front Yard, Private, Wooded
    Details
    • Additional structures: None
    • Parcel number: R5232 079
    • Other equipment: None
    • Horse amenities: None

    Construction

    Type & style
    • Home type: SingleFamily
    • Architectural style: Contemporary,Modern
    • Property subtype: Single Family Residence, Residential
    Materials
    • Brick Front
    • Foundation: Slab
    • Roof: Composition
    Condition
    • Resale
    • New construction: No
    • Year built: 2004

    Utilities & green energy

    • Electric: 110 Volts
    • Sewer: Public Sewer
    • Water: Public
    • Utilities for property: Cable Available, Electricity Available, Natural Gas Available, Phone Available, Sewer Available, Water Available
    Green energy
    • Energy efficient items: HVAC, Insulation, Windows
    • Energy generation: None

    Community & HOA

    Community
    • Features: None
    • Security: Open Access
    • Subdivision: Great River At Tribble Mill
    HOA
    • Has HOA: Yes
    • HOA fee: $650 annually
    Location
    • Region: Lawrenceville

    Financial & listing details

    • Price per square foot: $172/sqft
    • Tax assessed value: $443,300
    • Annual tax amount: $4,081
    • Date on market: 3/13/2024
    • Cumulative days on market: 40 days
    • Electric utility on property: Yes
    • Road surface type: Concrete

    Price history

    DateEventPrice
    5/9/2024Sold$450,000+0%$172/sqft
    Source: FMLS GA #7352465 Report a problem
    4/26/2024Pending sale$449,900$172/sqft
    Source: FMLS GA #7352465 Report a problem
    4/23/2024Listed for sale$449,900$172/sqft
    Source: FMLS GA #7352465 Report a problem
    4/22/2024Pending sale$449,900$172/sqft
    Source: FMLS GA #7352465 Report a problem
    4/15/2024Price change$449,900-4.1%$172/sqft
    Source: FMLS GA #7352465 Report a problem
    3/14/2024Listed for sale$469,000+40%$180/sqft
    Source: FMLS GA #7352465 Report a problem
    4/9/2021Sold$335,000+1.5%$128/sqft
    Source: GAMLS #8939146 Report a problem
    3/9/2021Pending sale$330,000$126/sqft
    Source: GAMLS #8939146 Report a problem
    3/8/2021Listed for sale$330,000+41%$126/sqft
    Source: GAMLS #8939146 Report a problem
    4/25/2016Sold$234,000-0.4%$90/sqft
    Source: FMLS GA #5647688 Report a problem
    2/29/2016Pending sale$234,900$90/sqft
    Source: MARK SPAIN REAL ESTATE #07589354 Report a problem
    2/15/2016Listed for sale$234,900+11.1%$90/sqft
    Source: MARK SPAIN REAL ESTATE #07589354 Report a problem
    4/21/2004Sold$211,400$81/sqft
    Source: Public Record Report a problem

    Public tax history

    YearProperty taxesTax assessment
    2025$6,610 +24.8%$177,320 +4.8%
    2024$5,298 +29.8%$169,240 +26.3%
    2023$4,081 -10%$134,000
    2022$4,537 +5.2%$134,000 +22.1%
    2021$4,311 +1.2%$109,760 +2%
    2020$4,259 +9.9%$107,640 +6.4%
    2019$3,875 $101,120 +8%
    2018$3,875 +29.2%$93,600 +15%
    2016$2,998 -1%$81,400
    2015$3,029 $81,400 +4.3%
    2014$3,029 +3.5%$78,080
    2013$2,927 $78,080 +1.2%
    2012-- $77,120
    2011-- $77,120 -7.4%
    2010-- $83,240
    2009-- $83,240
    2007-- $83,240
    2006-- $83,240
    2005-- $83,240 +83.3%
    2004$745 +28.8%$45,400 +175.5%
    2003$578 +3%$16,480
    2002$561 $16,480
    Find assessor info on the county website

    Neighborhood: 30045

    Nearby schools

    GreatSchools rating
    Schools provided by the listing agent
    • Elementary: Cooper
    • Middle: McConnell
    • High: Archer

    Source: FMLS GA. This data may not be complete. We recommend contacting the local school district to confirm school assignments for this home.

    Get a cash offer in 3 minutes
    Find out how much your home could sell for in as little as 3 minutes with a no-obligation cash offer.
    Estimated market value
    $443,600
    Get a cash offer in 3 minutes
    Find out how much your home could sell for in as little as 3 minutes with a no-obligation cash offer.
    Estimated market value
    $443,600