Skip main navigation
Closed
  • $410,000

    1027 Riverbend Club Dr SE, Atlanta, GA 30339

    2beds
    1,538sqft
    Townhouse, Residential
    Built in 1972
    4,356 Square Feet Lot
    $409,900 Zestimate®
    $267/sqft
    $2,536 Estimated rent

    Home value

    $409,900

    $385,000 - $439,000

    $2,536/mo

    Zestimate® history
    Loading
    Loading...

    Owner options

    List your home for rent

    $2,536/mo

    Rent Zestimate®

    Find your next renter with Zillow Rental Manager. Plus, with online applications, you can quickly screen prospective tenants – for free.

    Learn more

    $2,536/mo

    Rent Zestimate®

    Refinance and save

    $2,859/mo

    Est. payment

    Refinancing to a lower rate could help reduce your monthly payments and save thousands over the life of the loan.

    See today's rates

    $2,859/mo

    Est. payment

    Explore your selling options

    Work with a Zillow partner agent

    Leverage their expertise and Zillow's premium Showcase listings to get your home seen by more buyers.

    Get started

    List with your own agent

    Get your home in front of millions of buyers by listing it on Zillow.

    Learn how to do it

    Sell it yourself

    Take full control of how buyers see your home on Zillow by listing For Sale by Owner (FSBO).

    List your home

    What's special

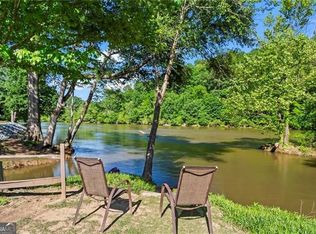
    Inside the gates of the sought-after Chattahoochee Trail neighborhood, is this beautifully RENOVATED END UNIT townhome with direct riverfront access and breathtaking VIEWS of the Chattahoochee River and Chattahoochee Forest beyond. Enjoy easy walkability to the beloved Chattahoochee Coffee Company, known for its cozy ambiance and stunning river views, the Battery/Truist Park Atlanta, West Palisades Trail, as well gated community entrance to Cochran Shoals Trail. Outdoor enthusiasts will enjoy the direct access to the Chattahoochee River where you can launch your kayak right from home, and the Sope Creek Mountain bike trails, which are minutes away! Step inside to a light-filled interior with new windows throughout (transferrable lifetime warranty), a cozy fireplace, fresh paint, and wide-plank LVP hardwoods flowing throughout the home. The completely renovated kitchen features new ceiling-height white shaker cabinetry, designer tile backslash, Carrara marble countertops, wood beam accents, opened up, and an expanded barstool peninsula that opens seamlessly into the dining area-perfect for entertaining. From the dining area, new glass doors lead to a massive back deck, ideal for dining alfresco with peaceful river views. Just off the deck is a large storage unit for kayaks, bikes, and all your outdoor gear. A stylish renovated half bath with marble finishes completes the main level. Upstairs, the king-size primary suite features an updated en suite bath, while the spacious secondary bedroom also includes its own renovated private bath. Off the kitchen, the laundry space is accented with a pretty barn door, and 2 car assigned parking right outside your door, and ample guest parking, add everyday convenience and comfort in your new home! Investor friendly-- per seller, 6mo+ rentals are allowed. Approx 87k+ of improvements has been. put into this property (agents-see docs)!!! Hurry- this one won't last long! *Buyer to receive $4700 credit towards closing costs or rate buy down if preferred lender, Hunter McElroy at Supreme Lending is used*

    Zillow last checked:

    Listing updated:

    Listed by:

    Christine Croce,

    Atlanta Fine Homes Sotheby's International 310-923-3539

    Bought with:

    Judi Wilcher, 320228

    Atlanta Communities

    Source: FMLS GA,MLS#: 7738457MLS Logo

    Facts & features

    Interior

    Bedrooms & bathrooms
    • Bedrooms: 2
    • Bathrooms: 3
    • Full bathrooms: 2
    • 1/2 bathrooms: 1
    Rooms
    • Room types: Game Room
    Primary bedroom
    • Features: Roommate Floor Plan, Split Bedroom Plan
    • Level: Roommate Floor Plan, Split Bedroom Plan
    Bedroom
    • Features: Roommate Floor Plan, Split Bedroom Plan
    Primary bathroom
    • Features: Tub/Shower Combo
    Dining room
    • Features: Open Concept
    Kitchen
    • Features: Cabinets Stain, Pantry, Stone Counters
    Heating
    • Central, Electric
    Cooling
    • Ceiling Fan(s), Central Air
    Appliances
    • Included: Dishwasher, Disposal, Microwave, Refrigerator
    • Laundry: In Kitchen
    Features
    • Crown Molding, Walk-In Closet(s)
    • Flooring: Carpet, Luxury Vinyl
    • Windows: Insulated Windows
    • Basement: None
    • Number of fireplaces: 1
    • Fireplace features: Factory Built, Family Room, Wood Burning Stove
    • Common walls with other units/homes: End Unit
    Interior area
    • Total structure area: 1,538
    • Total interior livable area: 1,538 sqft
    • Finished area above ground: 1,538
    • Finished area below ground: 0

    Property

    Parking
    • Total spaces: 2
    • Parking features: Assigned, Parking Lot
    Accessibility
    • Accessibility features: None
    Features
    • Levels: Two
    • Stories: 2
    • Patio & porch: Deck
    • Exterior features: Other
    • Pool features: None
    • Spa features: None
    • Fencing: None
    • Has view: Yes
    • View description: River
    • Has water view: Yes
    • Water view: River
    • Waterfront features: River Front
    • Body of water: None
    Lot
    • Size: 4,356 Square Feet
    • Features: Back Yard, Other
    Details
    • Additional structures: Shed(s)
    • Parcel number: 17106700280
    • Other equipment: None
    • Horse amenities: None

    Construction

    Type & style
    • Home type: Townhouse
    • Architectural style: Townhouse
    • Property subtype: Townhouse, Residential
    • Attached to another structure: Yes
    Materials
    • HardiPlank Type
    • Foundation: Slab
    • Roof: Composition
    Condition
    • Resale
    • New construction: No
    • Year built: 1972

    Utilities & green energy

    • Electric: 110 Volts
    • Sewer: Public Sewer
    • Water: Public
    • Utilities for property: Cable Available, Electricity Available, Natural Gas Available, Phone Available, Sewer Available, Water Available
    Green energy
    • Energy efficient items: None
    • Energy generation: None

    Community & HOA

    Community
    • Features: Gated, Homeowners Assoc
    • Security: Smoke Detector(s)
    • Subdivision: Chattahoochee Trail
    HOA
    • Has HOA: Yes
    • Services included: Maintenance Grounds, Pest Control, Termite, Trash
    • HOA fee: $371 monthly
    Location
    • Region: Atlanta

    Financial & listing details

    • Price per square foot: $267/sqft
    • Tax assessed value: $374,840
    • Annual tax amount: $3,462
    • Date on market: 3/20/2026
    • Cumulative days on market: 326 days
    • Ownership: Condominium
    • Electric utility on property: Yes
    • Road surface type: Asphalt

    Price history

    DateEventPrice
    6/12/2026Sold$410,000-18%$267/sqft
    Source: FMLS GA #7738457 Report a problem
    3/20/2026Listed for sale$500,000-4.8%$325/sqft
    Source: FMLS GA #7738457 Report a problem
    3/20/2026Listing removed$525,000$341/sqft
    Source: FMLS GA #7584456 Report a problem
    1/2/2026Price change$525,000-11%$341/sqft
    Source: FMLS GA #7584456 Report a problem
    6/18/2025Listed for sale$589,900+268.7%$384/sqft
    Source: FMLS GA #7584456 Report a problem
    12/14/2015Sold$160,000+6.7%$104/sqft
    Source: Public Record Report a problem
    2/7/2011Listing removed$1,050$1/sqft
    Source: Keller Williams Realty Peachtree Battle #4169111 Report a problem
    1/17/2011Listed for rent$1,050$1/sqft
    Source: Keller Williams Realty Peachtree Battle #4169111 Report a problem
    8/3/2010Listing removed$149,900$97/sqft
    Source: RE/MAX Greater Atlanta #3870655 Report a problem
    7/16/2010Listed for sale$149,900-16.7%$97/sqft
    Source: RE/MAX Greater Atlanta #3870655 Report a problem
    1/17/2008Listing removed$179,900$117/sqft
    Source: Listhub #3610282 Report a problem
    1/9/2008Listed for sale$179,900+6.4%$117/sqft
    Source: Listhub #3610282 Report a problem
    8/17/2006Sold$169,000+48.9%$110/sqft
    Source: Public Record Report a problem
    4/30/1999Sold$113,500$74/sqft
    Source: Public Record Report a problem

    Public tax history

    YearProperty taxesTax assessment
    2024$3,465 +46.2%$149,936 +20.4%
    2023$2,370 -13.6%$124,484 +7.6%
    2022$2,742 +9.1%$115,648 +9.9%
    2021$2,513 +12.3%$105,196 +13.6%
    2020$2,237 $92,588
    2019$2,237 +17.5%$92,588 +19.7%
    2018$1,904 $77,344 +13.4%
    2017$1,904 +15.7%$68,200 +19.2%
    2016$1,645 -2.4%$57,232
    2015$1,686 +29.9%$57,232 +31%
    2014$1,298 +20.3%$43,688 +21.3%
    2013$1,079 -0.5%$36,016 +0.3%
    2012$1,084 -12.3%$35,892 -27.7%
    2011$1,236 +5.6%$49,664
    2010$1,170 -25.1%$49,664 -24.1%
    2009$1,563 +48.4%$65,432 +15.7%
    2006$1,054 -0.5%$56,568
    2005$1,059 $56,568
    2004$1,059 $56,568
    2003$1,059 -0.2%$56,568
    2002$1,060 +59.7%$56,568 +58%
    2001$664 -5.7%$35,812
    2000$704 $35,812
    Find assessor info on the county website

    Neighborhood: 30339

    Nearby schools

    GreatSchools rating
    Schools provided by the listing agent
    • Elementary: Brumby
    • Middle: East Cobb
    • High: Wheeler

    Source: FMLS GA. This data may not be complete. We recommend contacting the local school district to confirm school assignments for this home.

    Get a cash offer in 3 minutes
    Find out how much your home could sell for in as little as 3 minutes with a no-obligation cash offer.
    Estimated market value
    $409,900
    Get a cash offer in 3 minutes
    Find out how much your home could sell for in as little as 3 minutes with a no-obligation cash offer.
    Estimated market value
    $409,900