Skip main navigation
Sold for $369,900
  • $369,900

    1027 Rozel Ave, Southampton, PA 18966

    3beds
    1,140sqft
    Single Family Residence
    Built in 1955
    0.29 Acres Lot
    $362,100 Zestimate®
    $324/sqft
    $2,899 Estimated rent

    Home value

    $362,100

    $344,000 - $380,000

    $2,899/mo

    Zestimate® history
    Loading
    Loading...

    Owner options

    List your home for rent

    $2,899/mo

    Rent Zestimate®

    Find your next renter with Zillow Rental Manager. Plus, with online applications, you can quickly screen prospective tenants – for free.

    Learn more

    $2,899/mo

    Rent Zestimate®

    Refinance and save

    $2,507/mo

    Est. payment

    Refinancing to a lower rate could help reduce your monthly payments and save thousands over the life of the loan.

    See today's rates

    $2,507/mo

    Est. payment

    Explore your selling options

    Work with a Zillow partner agent

    Leverage their expertise and Zillow's premium Showcase listings to get your home seen by more buyers.

    Get started

    List with your own agent

    Get your home in front of millions of buyers by listing it on Zillow.

    Learn how to do it

    Sell it yourself

    Take full control of how buyers see your home on Zillow by listing For Sale by Owner (FSBO).

    List your home

    What's special

    Electric rangeNew aluminum attic stepsModern directional lightingSink with gooseneck faucetAdditional pantry storageMirrored medicine cabinetAdditional toiletry storage
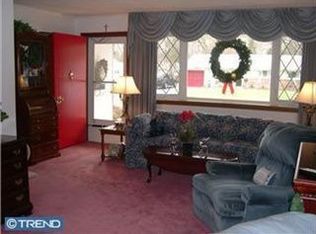
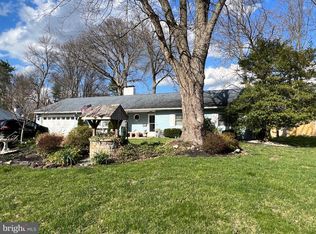
    Welcome to 1027 Rozel Avenue in desirable Southampton! This one-story ranch sits on a generous 0.29-acre lot and offers numerous quality updates throughout. Major improvements include a new shingle roof (September 2022, documentation available), updated kitchen, bathrooms, and flooring (approximately 2021–2022), new circuit breaker panel (2024), new chimney flue (2021), and a boiler and hot water holding tank installed in 2008 and serviced annually. Additional recent upgrades include new aluminum attic steps and exterior security lighting on all four sides of the home. The bright living room and dining area feature a beautiful bow window with decorative sill, laminate wood-look flooring, coat closet, built-in wall air conditioner, and ceramic tile entry leading into the kitchen. The updated kitchen offers maple cabinetry with pantry storage, granite countertops, glass and ceramic tile backsplash, stainless steel refrigerator, dishwasher, microwave, electric range, sink with gooseneck faucet, garbage disposal, and modern directional lighting, plus access to the rear patio and yard. The hallway continues the laminate wood-look flooring and includes additional pantry storage and a stylish half bath with wainscoting. The modern full hall bath features subway tile walls with decorative tile inlay, stall shower with sliding glass doors, vanity sink, mirrored medicine cabinet, additional toiletry storage, and ceramic tile flooring. All bedrooms include laminate wood-look flooring and updated six-panel interior and closet doors with chrome hardware. The third bedroom offers a double bifold closet. The second bedroom includes a ceiling fan with light, built-in wall air conditioner, double closet, and two windows providing abundant natural light. The primary bedroom features a ceiling fan with light, built-in wall air conditioner, double closet, and two bright windows. The laundry/mechanical room is conveniently located just off the dining area and includes washer and dryer, the serviced boiler with proper heat shielding, newer 100-amp circuit breaker panel, vinyl flooring, and interior access to the one-car garage. The garage offers a newer door with remote opener, side service entry, hot water holding tank, and additional attic access via new pull-down aluminum steps. Outside, enjoy a spacious yard that is mostly enclosed by neighboring fencing, plus a white picket fenced area along the rear of the home—ideal for pets or a safe play area. The asphalt driveway provides parking for approximately five vehicles. The home is tastefully painted throughout with select accent walls adding a modern touch. This home is conveniently located just one block away from the Hampton Square Mall which will cover just about all of your shopping needs.

    Zillow last checked:

    Listing updated:

    Listed by:

    Scott Weinberger 215-460-3340,

    Keller Williams Realty Group

    Bought with:

    John Spognardi, RM421453

    RE/MAX Signature

    Source: Bright MLS,MLS#: PABU2117628MLS Logo

    Facts & features

    Interior

    Bedrooms & bathrooms
    • Bedrooms: 3
    • Bathrooms: 2
    • Full bathrooms: 1
    • 1/2 bathrooms: 1
    • Main level bathrooms: 2
    • Main level bedrooms: 3
    Basement
    • Area: 0
    Heating
    • Baseboard, Oil
    Cooling
    • Ceiling Fan(s), Wall Unit(s), Electric
    Appliances
    • Included: Built-In Range, Microwave, Dishwasher, Disposal, Dryer, Refrigerator, Washer, Water Heater
    • Laundry: Main Level
    Features
    • Has basement: No
    • Has fireplace: No
    Interior area
    • Total structure area: 1,140
    • Total interior livable area: 1,140 sqft
    • Finished area above ground: 1,140
    • Finished area below ground: 0

    Property

    Parking
    • Total spaces: 1
    • Parking features: Built In, Garage Faces Front, Garage Door Opener, Inside Entrance, Asphalt, Driveway, Attached
    • Attached garage spaces: 1
    • Has uncovered spaces: Yes
    Accessibility
    • Accessibility features: None
    Features
    • Levels: One
    • Stories: 1
    • Pool features: None
    Lot
    • Size: 0.29 Acres
    • Dimensions: 81.00 x 158.00
    Details
    • Additional structures: Above Grade, Below Grade
    • Parcel number: 48016107
    • Zoning: R3
    • Special conditions: Standard

    Construction

    Type & style
    • Home type: SingleFamily
    • Architectural style: Ranch/Rambler
    • Property subtype: Single Family Residence
    Materials
    • Frame
    • Foundation: Slab
    • Roof: Shingle
    Condition
    • Very Good
    • New construction: No
    • Year built: 1955

    Utilities & green energy

    • Sewer: Public Sewer
    • Water: Public

    Community & HOA

    Community
    • Subdivision: Latimer Farms
    HOA
    • Has HOA: No
    Location
    • Region: Southampton
    • Municipality: UPPER SOUTHAMPTON TWP

    Financial & listing details

    • Price per square foot: $324/sqft
    • Tax assessed value: $19,200
    • Annual tax amount: $4,253
    • Date on market: 4/11/2026
    • Listing agreement: Exclusive Right To Sell
    • Ownership: Fee Simple

    Price history

    DateEventPrice
    8/20/2026Listing removed$2,900$3/sqft
    Source: Zillow Rentals Report a problem
    6/12/2026Sold$369,900$324/sqft
    Source: Bright MLS #PABU2117628 Report a problem
    6/11/2026Listed for rent$2,900$3/sqft
    Source: Zillow Rentals Report a problem
    5/23/2026Pending sale$369,900$324/sqft
    Source: Bright MLS #PABU2117628 Report a problem
    5/22/2026Listed for sale$369,900$324/sqft
    Source: Bright MLS #PABU2117628 Report a problem
    4/14/2026Pending sale$369,900$324/sqft
    Source: Bright MLS #PABU2117628 Report a problem
    4/11/2026Listed for sale$369,900+176%$324/sqft
    Source: Bright MLS #PABU2117628 Report a problem
    1/3/1995Sold$134,000$118/sqft
    Source: Public Record Report a problem

    Public tax history

    YearProperty taxesTax assessment
    2026$4,415 +3.8%$19,200
    2025$4,253 +0.4%$19,200
    2024$4,238 +6.4%$19,200
    2023$3,982 +2.2%$19,200
    2022$3,898 +1.8%$19,200
    2021$3,827 +1.4%$19,200
    2020$3,775 +6.3%$19,200
    2018$3,552 +2.9%$19,200
    2017$3,452 -4.1%$19,200
    2016$3,597 $19,200
    2015-- $19,200
    2014-- $19,200
    2013-- $19,200
    2012-- $19,200
    2011-- $19,200
    2010-- $19,200
    2009-- $19,200
    2008-- $19,200
    2007-- $19,200
    2006-- $19,200
    2005-- $19,200 +300%
    2004-- $4,800
    2003-- $4,800
    2002-- $4,800
    2000-- $4,800
    Find assessor info on the county website

    Neighborhood: 18966

    Nearby schools

    GreatSchools rating
    Schools provided by the listing agent
    • District: Centennial

    Source: Bright MLS. This data may not be complete. We recommend contacting the local school district to confirm school assignments for this home.

    Get a cash offer in 3 minutes
    Find out how much your home could sell for in as little as 3 minutes with a no-obligation cash offer.
    Estimated market value
    $362,100
    Get a cash offer in 3 minutes
    Find out how much your home could sell for in as little as 3 minutes with a no-obligation cash offer.
    Estimated market value
    $362,100