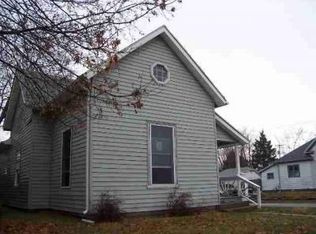
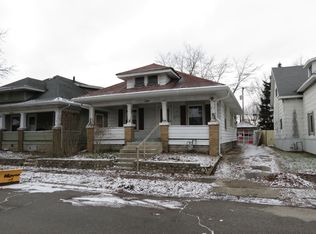
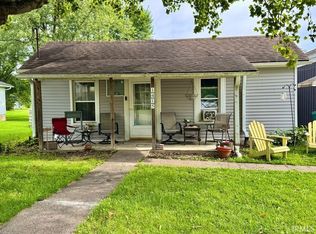
This one-story home offers 3 bedrooms, 1 bath, an eat-in kitchen, and convenient main-floor laundry. Charming architectural details include a covered front porch, hardwood floors, original wood trim, and 9-foot ceilings. Situated on a corner lot, the property features a fenced backyard and detached 2-car garage, providing plenty of space for pets, outdoor enjoyment, parking, and storage. The home’s slightly elevated setting provides natural drainage away from the foundation. A great opportunity for an investor seeking built-in income potential or a homebuyer looking for generous living space, character, and practical features.
Active
$74,900
1027 S 17th St, New Castle, IN 47362
3beds
1,020sqft
Single Family Residence
Built in 1900
5,227 Square Feet Lot
$-- Zestimate®
$--/sqft
$-- HOA
What's special
Fenced backyardCovered front porchConvenient main-floor laundryOriginal wood trimCorner lotEat-in kitchenHardwood floors
- 46 days
- 257
- 27
Zillow last checked:
Listing updated:
Listed by:
Louise Thompson Cell:317-526-7702,
RE/MAX First Integrity
Source: IRMLS,MLS#: 202634266
Facts & features
Interior
Bedrooms & bathrooms
- Bedrooms: 3
- Bathrooms: 1
- Full bathrooms: 1
- Main level bedrooms: 3
Bedroom 1
- Level: Main
Bedroom 2
- Level: Main
Kitchen
- Level: Main
- Area: 132
- Dimensions: 11 x 12
Living room
- Level: Main
- Area: 225
- Dimensions: 15 x 15
Heating
- Natural Gas, Forced Air
Cooling
- Central Air
Appliances
- Included: Refrigerator, Gas Cooktop, Electric Oven, Gas Water Heater
- Laundry: Electric Dryer Hookup, Main Level, Washer Hookup
Features
- Ceiling-9+, Laminate Counters, Eat-in Kitchen, Natural Woodwork, Tub/Shower Combination, Main Level Bedroom Suite
- Flooring: Hardwood, Tile, Vinyl
- Doors: Storm Door(s)
- Basement: Crawl Space,Block
- Has fireplace: No
- Fireplace features: None
Interior area
- Total structure area: 1,020
- Total interior livable area: 1,020 sqft
- Finished area above ground: 1,020
- Finished area below ground: 0
Video & virtual tour
Property
Parking
- Total spaces: 2
- Parking features: Detached, Concrete
- Garage spaces: 2
- Has uncovered spaces: Yes
Features
- Levels: One
- Stories: 1
- Patio & porch: Porch Covered
- Fencing: Chain Link
Lot
- Size: 5,227 Square Feet
- Dimensions: 40X132
- Features: Corner Lot, Rolling Slope, 0-2.9999, City/Town/Suburb
Details
- Parcel number: 331214310220.000016
Construction
Type & style
- Home type: SingleFamily
- Architectural style: Traditional
- Property subtype: Single Family Residence
Materials
- Aluminum Siding
- Roof: Asphalt
Condition
- New construction: No
- Year built: 1900
Utilities & green energy
- Electric: Duke Energy Indiana
- Gas: CenterPoint Energy
- Sewer: City
- Water: City, New Castle Utility
- Utilities for property: Cable Available
Community & HOA
Community
- Features: None
- Security: Security System Leased
- Subdivision: None
Location
- Region: New Castle
Financial & listing details
- Tax assessed value: $41,100
- Annual tax amount: $852
- Date on market: 8/21/2026
- Listing terms: Cash,Conventional
Estimated market value
Not available
Estimated sales range
Not available
$1,123/mo
Price history
| Date | Event | Price |
|---|---|---|
| 8/21/2026 | Listed for sale | $74,900 |
Source:  IRMLS #202634266 Report a problem IRMLS #202634266 Report a problem | ||
Public tax history
| Year | Property taxes | Tax assessment |
|---|---|---|
| 2025 | $796 +9.3% | $41,100 +3.3% |
| 2024 | $728 +20.5% | $39,800 +9.3% |
| 2023 | $604 +13.5% | $36,400 +20.5% |
| 2022 | $532 +3.9% | $30,200 +13.5% |
| 2021 | $512 +2.8% | $26,600 +3.9% |
| 2020 | $498 +2.7% | $25,600 +2.8% |
| 2019 | $485 -34% | $24,900 -18.1% |
| 2017 | $735 +2.6% | $30,400 -14.4% |
| 2016 | $716 -3% | $35,500 -3.8% |
| 2014 | $738 +3.7% | $36,900 +3.7% |
| 2013 | $712 -1.4% | $35,600 -1.4% |
| 2012 | $722 +144% | $36,100 +6.2% |
| 2011 | $296 -9.7% | $34,000 -12.6% |
| 2010 | $328 +11.3% | $38,900 |
| 2009 | $294 +43.6% | $38,900 -2.5% |
| 2007 | $205 | $39,900 +1% |
| 2006 | -- | $39,500 +5.6% |
| 2005 | -- | $37,400 |
Find assessor info on the county website
Monthly payment
Est. payment
Payment breakdown
Explore the cost of this home by adjusting the details. Changes won't be saved.Climate risks
Neighborhood: 47362
Nearby schools
Schools provided by the listing agent
- Elementary: Eastwood
- Middle: New Castle
- High: New Castle
- District: New Castle Community School Corp.
Source: IRMLS. This data may not be complete. We recommend contacting the local school district to confirm school assignments for this home.
Similar homes
- $59,9003 bd1 ba1k sqft1421 S 25th St, New Castle, IN 47362For Sale
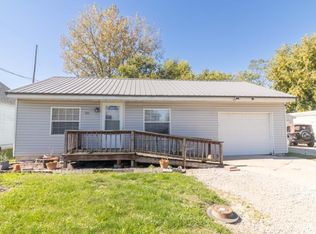 MLS ID #202641506, Susan Neal, RE/MAX First Integrity. IRMLS
 - $70,0402 bd1 ba776 sqft2221 S 19th St, New Castle, IN 47362For Sale
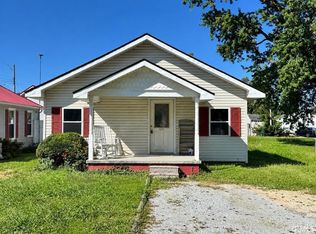 MLS ID #202641210, Erica Morris, RE/MAX First Integrity. IRMLS
 - $88,5803 bd1 ba1k sqft1415 S Ave, New Castle, IN 47362For Sale
 MLS ID #202638708, Erica Morris, RE/MAX First Integrity. IRMLS
 - $80,0004 bd1 ba1.4k sqft1410 S 18th St, New Castle, IN 47362For Sale
 MLS ID #202635232, Keri Hir, Keri Hir. IRMLS
