Nestled on a garden-lined street, this lovely home has been beautifully renovated from top to bottom. On the exterior, the facade has pretty original details and a super charming porch with a beadboard ceiling. These details are well matched by the interior, where the layout offers an open-plan first floor with an extra-large kitchen and powder room, an upper floor with three bedrooms and a large bathroom, and a fully finished basement. An exposed brick wall, recessed lighting, stylish ceiling fans, hardwood floors, two-panel doors, and a warm neutral palette provide a transitional backdrop that lends itself well to almost any decor. The kitchen offers an abundance of storage and workspace via 42-inch wood J&K cabinetry and black granite countertops in an extended L-shaped layout plus another bank of cabinets with a beverage station. The stainless steel Frigidaire appliance package includes a five-burner range, and a brand-new fridge and dishwasher. The high ceilings continue upstairs, where just past the hall linen closet is the primary bedroom with a square bay window overlooking the tree-lined street. Both the middle and back bedrooms are nicely sized with great light; the rear has a set of double windows that overlook expansive greenspace on the block behind. The super spacious hall bath has great natural light and ceramic tile, including a full-wall tub surround. The full-length, fully finished basement has a designated storage room and a large laundry room at opposite ends of the bonus living space. The low-maintenance hardscaped rear patio has a wooden privacy fence and enough room for furniture, a grill, and a container garden. This sweet block of 50th St has houses only on one side and is in an ideal location close to the shopping, dining, parks, and public transit that make this one of West Philly’s most sought-after neighborhoods.
Under contract
$389,000
1027 S 50th St, Philadelphia, PA 19143
3beds
1,122sqft
Townhouse
Built in 1925
1,116 Square Feet Lot
$383,900 Zestimate®
$347/sqft
$-- HOA
What's special
Wooden privacy fenceStylish ceiling fansPretty original detailsWarm neutral paletteFull-length fully finished basementFully finished basementBeverage station
- 55 days
- 175
- 8
Likely to sell faster than
Zillow last checked:
Listing updated:
Listed by:
Jennifer Golden 215-817-0143,
Elfant Wissahickon-Rittenhouse Square 2158939920,
Listing Team: Holly Mack-Ward & Co.
Source: Bright MLS,MLS#: PAPH2641678
Facts & features
Interior
Bedrooms & bathrooms
- Bedrooms: 3
- Bathrooms: 2
- Full bathrooms: 1
- 1/2 bathrooms: 1
- Main level bathrooms: 1
Basement
- Area: 0
Heating
- Forced Air, Electric
Cooling
- Central Air, Electric
Appliances
- Included: Electric Water Heater
Features
- Basement: Finished
- Has fireplace: No
Interior area
- Total structure area: 1,122
- Total interior livable area: 1,122 sqft
- Finished area above ground: 1,122
- Finished area below ground: 0
Video & virtual tour
Property
Parking
- Parking features: On Street
- Has uncovered spaces: Yes
Accessibility
- Accessibility features: None
Features
- Levels: Two
- Stories: 2
- Pool features: None
Lot
- Size: 1,116 Square Feet
- Dimensions: 16.00 x 72.00
Details
- Additional structures: Above Grade, Below Grade
- Parcel number: 511011500
- Zoning: RM1
- Special conditions: Standard
Construction
Type & style
- Home type: Townhouse
- Architectural style: Traditional
- Property subtype: Townhouse
Materials
- Masonry
- Foundation: Other
Condition
- New construction: No
- Year built: 1925
Utilities & green energy
- Sewer: Public Sewer
- Water: Public
Community & HOA
Community
- Subdivision: Cedar Park
HOA
- Has HOA: No
Location
- Region: Philadelphia
- Municipality: PHILADELPHIA
Financial & listing details
- Price per square foot: $347/sqft
- Tax assessed value: $387,200
- Annual tax amount: $5,420
- Date on market: 7/23/2026
- Listing agreement: Exclusive Right To Sell
- Exclusions: Basement Dehumidifier Is Not Staying
- Ownership: Fee Simple
Estimated market value
$383,900
$365,000 - $403,000
$2,086/mo
Price history
| Date | Event | Price |
|---|---|---|
| 8/21/2026 | Contingent | $389,000$347/sqft |
Source:  Bright MLS #PAPH2641678 Report a problem Bright MLS #PAPH2641678 Report a problem | ||
| 7/23/2026 | Listed for sale | $389,000+39.4%$347/sqft |
Source: Bright MLS #PAPH2641678 Report a problem | ||
| 4/11/2024 | Listing removed | -- |
Source: Zillow Rentals Report a problem | ||
| 3/7/2024 | Price change | $1,800-5.3%$2/sqft |
Source: Zillow Rentals Report a problem | ||
| 2/6/2024 | Price change | $1,900-5%$2/sqft |
Source: Zillow Rentals Report a problem | ||
| 1/23/2024 | Listed for rent | $2,000+5.3%$2/sqft |
Source: Zillow Rentals Report a problem | ||
| 3/2/2021 | Listing removed | -- |
Source: Zillow Rental Network Premium Report a problem | ||
| 2/25/2021 | Listed for rent | $1,900$2/sqft |
Source: Zillow Rental Network Premium Report a problem | ||
| 8/27/2015 | Sold | $279,000-7%$249/sqft |
Source: Public Record Report a problem | ||
| 6/3/2015 | Listed for sale | $299,900+733.1%$267/sqft |
Source: Sell Fast Realty #6585649 Report a problem | ||
| 7/17/2014 | Sold | $36,000-45.4%$32/sqft |
Source: Public Record Report a problem | ||
| 5/3/2010 | Listing removed | $65,900$59/sqft |
Source: Ogontz Global Realty #5666015 Report a problem | ||
| 3/3/2010 | Listed for sale | $65,900+240.1%$59/sqft |
Source: Ogontz Global Realty #5666015 Report a problem | ||
| 7/30/2007 | Sold | $19,376$17/sqft |
Source: Public Record Report a problem | ||
| 11/14/2006 | Sold | $19,376$17/sqft |
Source: Public Record Report a problem | ||
Public tax history
| Year | Property taxes | Tax assessment |
|---|---|---|
| 2025 | $5,420 +72% | $387,200 -12.9% |
| 2024 | $3,151 | $444,500 |
| 2023 | $3,151 +181% | $444,500 |
| 2022 | $1,122 | -- |
| 2021 | $1,122 -72.2% | -- |
| 2018 | $4,036 +273.8% | -- |
| 2017 | $1,080 +37.8% | -- |
| 2016 | $783 | -- |
| 2015 | $783 | -- |
| 2014 | $783 +5.2% | $55,600 +904.3% |
| 2012 | $745 | $5,536 |
| 2011 | -- | $5,536 |
| 2010 | -- | $5,536 |
| 2009 | -- | $5,536 |
| 2008 | -- | $5,536 |
| 2007 | -- | $5,536 |
| 2006 | -- | $5,536 |
| 2005 | -- | $5,536 |
| 2004 | -- | $5,536 |
| 2003 | -- | $5,536 +4.2% |
| 2002 | -- | $5,312 +4.4% |
| 2000 | -- | $5,088 |
| 1999 | -- | $5,088 |
Find assessor info on the county website
Monthly payment
Est. payment
Payment breakdown
Explore the cost of this home by adjusting the details. Changes won't be saved.Climate risks
Neighborhood: Cedar Park
Nearby schools
Schools provided by the listing agent
- District: The School District Of Philadelphia
Source: Bright MLS. This data may not be complete. We recommend contacting the local school district to confirm school assignments for this home.

Similar homes
- $389,9002 bd2 ba1.4k sqft2631 Ellsworth St, Philadelphia, PA 19146New Construction

 MLS ID #PAPH2668860, Shawna McAleer, Realty World Properties, Inc.. Bright MLS
 - $295,0003 bd3 ba1.1k sqft5223 Addison St, Philadelphia, PA 19143For Sale
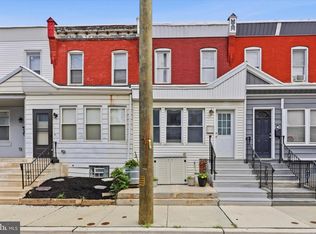 MLS ID #PAPH2662644, Ife Foy, Keller Williams Main Line. Bright MLS
 - $259,0003 bd2 ba1k sqft2420 Federal St, Philadelphia, PA 19146For Sale
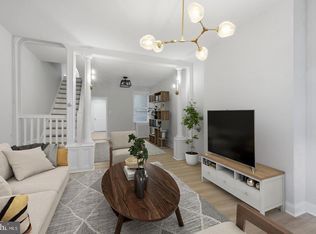 MLS ID #PAPH2670830, Tina DeJesse, BHHS Fox & Roach-Center City Walnut. Bright MLS
 - $399,9003 bd3 ba1.6k sqft3060 Edgemont St, Philadelphia, PA 19134For Sale
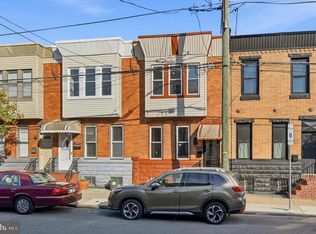 MLS ID #PAPH2669420, Julie Mataj, Keller Williams Real Estate-Horsham. Bright MLS
 - $214,9003 bd2 ba1.4k sqft5439 Regent St, Philadelphia, PA 19143For SaleMLS ID #PAPH2643010, Jake Hockman, Coldwell Banker Realty. Bright MLS
- $405,0003 bd2 ba1.1k sqft1717 Webster St, Philadelphia, PA 19146For SaleMLS ID #PAPH2643260, Maurice McCarthy, OCF Realty LLC - Philadelphia. Bright MLS
- $349,0003 bd2 ba924 sqft113 Titan St, Philadelphia, PA 19147For SaleMLS ID #PAPH2664722, Eli Qarkaxhia, Compass RE. Bright MLS
- $365,0004 bd2 ba1.4k sqft5310 Spruce St, Philadelphia, PA 19139For SaleMLS ID #PAPH2651524, Angela Coven, KW Empower. Bright MLS
- $400,0003 bd2 ba1.1k sqft233 Brown St #3, Philadelphia, PA 19123For SaleMLS ID #PAPH2598154, Liliana Satell, Redfin Corporation. Bright MLS
- $379,0003 bd1 ba1.1k sqft15 W Wildey St, Philadelphia, PA 19123For SaleMLS ID #PAPH2654460, Nick DeLuca, KW Empower. Bright MLS
- $377,0003 bd3 ba1.3k sqft1819 Mountain St, Philadelphia, PA 19145For SaleMLS ID #PAPH2630162, Daniel Beirne, Open Door Brokerage, LLC. Bright MLS
- $319,9004 bd2 ba1.3k sqft2208 E Dickinson St, Philadelphia, PA 19146For SaleMLS ID #PAPH2665346, Joe Dougherty, BHHS Fox & Roach-Jenkintown. Bright MLS
- $350,0003 bd2 ba1.5k sqft3825 Mount Vernon St, Philadelphia, PA 19104For SaleMLS ID #PAPH2619756, Janka Slivova, Keller Williams Main Line. Bright MLS
- $399,0003 bd1 ba1.1k sqft2118 E Arizona St, Philadelphia, PA 19125For SaleMLS ID #PAPH2656858, Frank DeFazio, BHHS Fox & Roach-Center City Walnut. Bright MLS
- $205,0003 bd2 ba1.1k sqft906 N Fallon St, Philadelphia, PA 19131For SaleMLS ID #PAPH2665444, Jim Roche, KW Empower. Bright MLS
- $365,0003 bd3 ba1.4k sqft5726 W Jefferson St, Philadelphia, PA 19131For SaleMLS ID #PAPH2651098, Yolanda Green, Coldwell Banker Realty. Bright MLS
- $340,0002 bd2 ba1.3k sqft1232 N Hollywood St, Philadelphia, PA 19121For SaleMLS ID #PAPH2663404, Lee O'Malley, Compass RE. Bright MLS
- $305,0003 bd2 ba1k sqft1717 S Chadwick St, Philadelphia, PA 19145For SaleMLS ID #PAPH2647280, Belynda Stewart, Compass RE. Bright MLS
- $529,0003 bd3 ba1.5k sqft5010 Catharine St, Philadelphia, PA 19143For SaleMLS ID #PAPH2602216, Fred A Altieri, Houwzer, LLC. Bright MLS
- $290,0004 bd2 ba1k sqft1545 S Taylor St, Philadelphia, PA 19146For SaleMLS ID #PAPH2652044, Corey Harris, Crown Homes Real Estate. Bright MLS
