Skip main navigation
Sold for $1,079,500
  • $1,079,500

    1027 S Duke St, Durham, NC 27707

    4beds
    3,133sqft
    Townhouse, Residential
    Built in 2019
    2,613.6 Square Feet Lot
    $1,070,500 Zestimate®
    $345/sqft
    $3,268 Estimated rent

    Home value

    $1,070,500

    Estimated sales range

    Not available

    $3,268/mo

    Zestimate® history
    Loading
    Loading...

    Owner options

    List your home for rent

    $3,268/mo

    Rent Zestimate®

    Find your next renter with Zillow Rental Manager. Plus, with online applications, you can quickly screen prospective tenants – for free.

    Learn more

    $3,268/mo

    Rent Zestimate®

    Refinance and save

    $6,371/mo

    Est. payment

    Refinancing to a lower rate could help reduce your monthly payments and save thousands over the life of the loan.

    See today's rates

    $6,371/mo

    Est. payment

    Explore your selling options

    Work with a Zillow partner agent

    Leverage their expertise and Zillow's premium Showcase listings to get your home seen by more buyers.

    Get started

    List with your own agent

    Get your home in front of millions of buyers by listing it on Zillow.

    Learn how to do it

    Sell it yourself

    Take full control of how buyers see your home on Zillow by listing For Sale by Owner (FSBO).

    List your home

    What's special

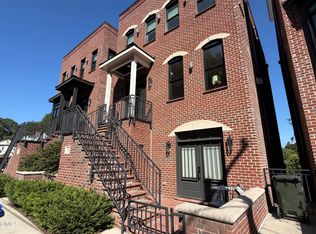
    WOW! This is a truly unique opportunity to live in a 4-bedroom, 3.5 bath Brownstone in downtown Durham with NO shared walls and NO HOA! All brick exterior, 9-foot and 10-foot ceilings, real hardwoods throughout, and views from every window! Orchard Park out your front door and the American Tobacco Trail out your back door! Built-in wine refrigerators and outdoor kitchen! 2-car garage and plenty of storage throughout! Elevator shaft allows for addition of elevator if you have the need! Use the downstairs room as a studio apartment with water hookup for refrigerator, or add a full kitchen! Hookups in that room for a 2nd washer/dryer set! This home is worth the trip! Come see it before it's gone!

    Zillow last checked:

    Listing updated:

    Listed by:

    Justin Burleson 919-609-5161,

    Premier Agents Network

    Bought with:

    Justin Burleson, 269900

    Premier Agents Network

    Source: Doorify MLS,MLS#: 10091660MLS Logo

    Facts & features

    Interior

    Bedrooms & bathrooms
    • Bedrooms: 4
    • Bathrooms: 4
    • Full bathrooms: 3
    • 1/2 bathrooms: 1
    Heating
    • Central, Forced Air, Gas Pack, Heat Pump, Zoned
    Cooling
    • Electric, Gas, Heat Pump, Multi Units, Zoned
    Appliances
    • Included: Bar Fridge, Dishwasher, Disposal, Gas Cooktop, Gas Range, Gas Water Heater, Microwave, Range, Range Hood, Refrigerator, Stainless Steel Appliance(s), Vented Exhaust Fan, Wine Cooler, Wine Refrigerator
    • Laundry: In Hall, Lower Level, Multiple Locations, Upper Level, See Remarks
    Features
    • Apartment/Suite, Bar, Bookcases, Breakfast Bar, Built-in Features, Ceiling Fan(s), Chandelier, Crown Molding, Double Vanity, Dry Bar, Eat-in Kitchen, High Ceilings, High Speed Internet, In-Law Floorplan, Kitchen Island, Kitchen/Dining Room Combination, Open Floorplan, Pantry, Quartz Counters, Recessed Lighting, Separate Shower, Smooth Ceilings, Sound System, Storage, Walk-In Closet(s), Walk-In Shower, Wired for Sound
    • Flooring: Hardwood, Tile
    • Windows: Double Pane Windows, Insulated Windows
    • Basement: Apartment, Daylight, Exterior Entry, Finished, Full, Interior Entry, Walk-Out Access
    • Number of fireplaces: 1
    • Fireplace features: Gas Log, Living Room
    • Common walls with other units/homes: No Common Walls
    Interior area
    • Total structure area: 3,133
    • Total interior livable area: 3,133 sqft
    • Finished area above ground: 3,133
    • Finished area below ground: 0

    Property

    Parking
    • Total spaces: 2
    • Parking features: Attached, Garage, Garage Faces Rear
    • Attached garage spaces: 2
    Features
    • Levels: Three Or More, Tri-Level
    • Stories: 3
    • Patio & porch: Awning(s), Terrace
    • Exterior features: Awning(s), Barbecue, Built-in Barbecue, Courtyard, Gas Grill, Lighting, Outdoor Grill, Outdoor Kitchen, Private Entrance, Storage
    • Has view: Yes
    • View description: City, City Lights, Downtown, Panoramic, Park/Greenbelt, Skyline, Trees/Woods
    Lot
    • Size: 2,613 sqft
    • Features: City Lot, Views
    Details
    • Additional structures: Outdoor Kitchen
    • Parcel number: 222561
    • Special conditions: Standard

    Construction

    Type & style
    • Home type: Townhouse
    • Architectural style: Contemporary, Modern
    • Property subtype: Townhouse, Residential
    Materials
    • Brick
    • Foundation: Slab
    • Roof: Flat, Membrane
    Condition
    • New construction: No
    • Year built: 2019

    Utilities & green energy

    • Sewer: Public Sewer
    • Water: Public

    Community & neighborhood

    Community
    • Community features: Park, Sidewalks, Street Lights
    Location
    • Region: Durham
    • Subdivision: Orchard Park

    Other

    Other facts
    • Road surface type: Alley Paved

    Price history

    DateEventPrice
    7/28/2025Sold$1,079,500-6.1%$345/sqft
    Source: Doorify MLS #10091660 Report a problem
    6/22/2025Pending sale$1,150,000$367/sqft
    Source: Doorify MLS #10091660 Report a problem
    4/24/2025Listed for sale$1,150,000+29.9%$367/sqft
    Source: Doorify MLS #10091660 Report a problem
    4/30/2021Sold$885,000$282/sqft
    Source: Public Record Report a problem
    1/14/2021Listing removed--
    Source: Doorify MLS Report a problem
    1/11/2021Pending sale$885,000+7.3%$282/sqft
    Source: Bull City Real Estate #2332440 Report a problem
    7/22/2020Listed for sale$825,000$263/sqft
    Source: Bull City Real Estate #2332440 Report a problem

    Public tax history

    YearProperty taxesTax assessment
    2025$10,844 -17.3%$1,093,928 +16.4%
    2024$13,105 +6.5%$939,472
    2023$12,306 +2.3%$939,472
    2022$12,024 +9.1%$939,472 +8.6%
    2021$11,021 +2.4%$865,110
    2020$10,761 +4236.4%$865,110 +4236.4%
    2019$248 $19,950 -49.5%
    2018$248 $39,487

    Find assessor info on the county website

    Neighborhood: Morehead Hill

    Nearby schools

    GreatSchools rating
    Schools provided by the listing agent
    • Elementary: Durham - Morehead
    • Middle: Durham - Brogden
    • High: Durham - Jordan

    Source: Doorify MLS. This data may not be complete. We recommend contacting the local school district to confirm school assignments for this home.

    Get a cash offer in 3 minutes
    Find out how much your home could sell for in as little as 3 minutes with a no-obligation cash offer.
    Estimated market value
    $1,070,500
    Get a cash offer in 3 minutes
    Find out how much your home could sell for in as little as 3 minutes with a no-obligation cash offer.
    Estimated market value
    $1,070,500